Key feature
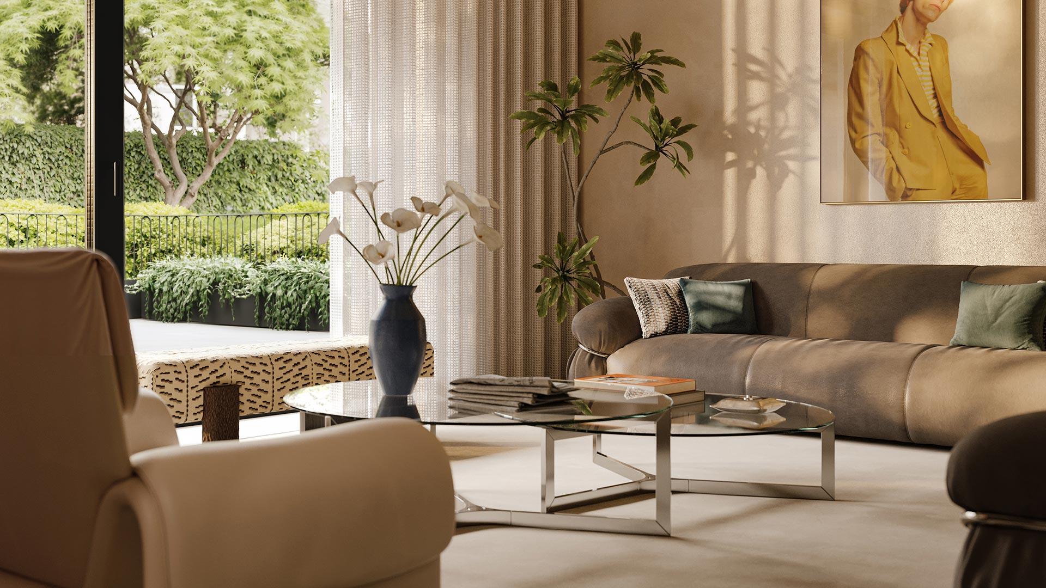
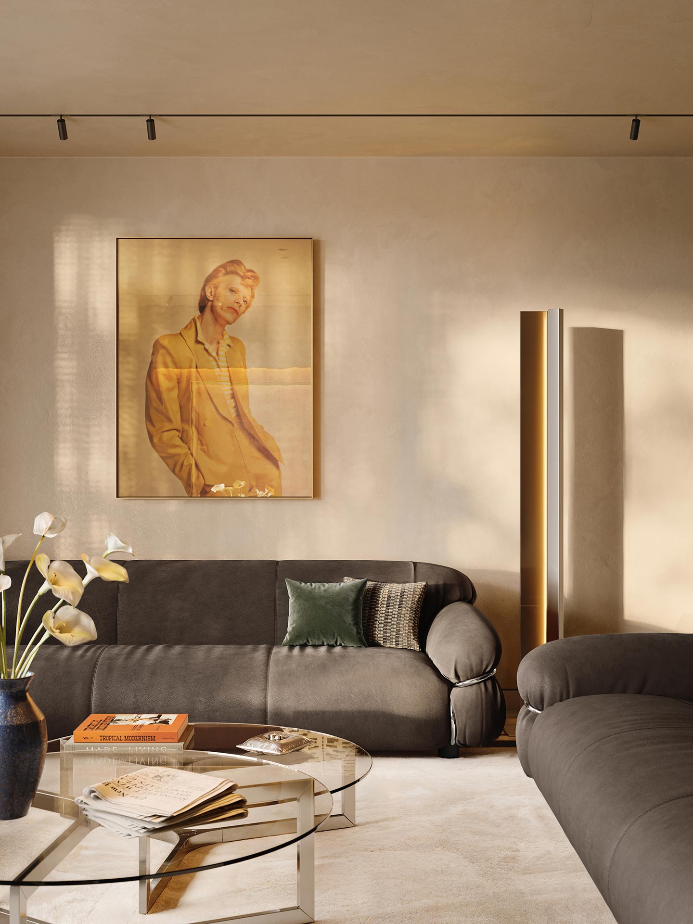
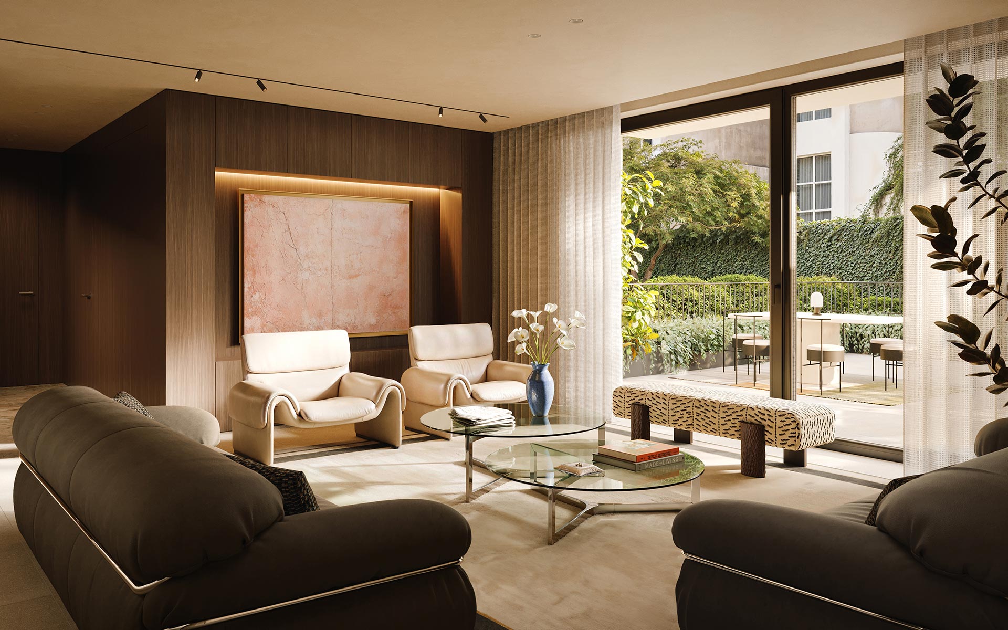
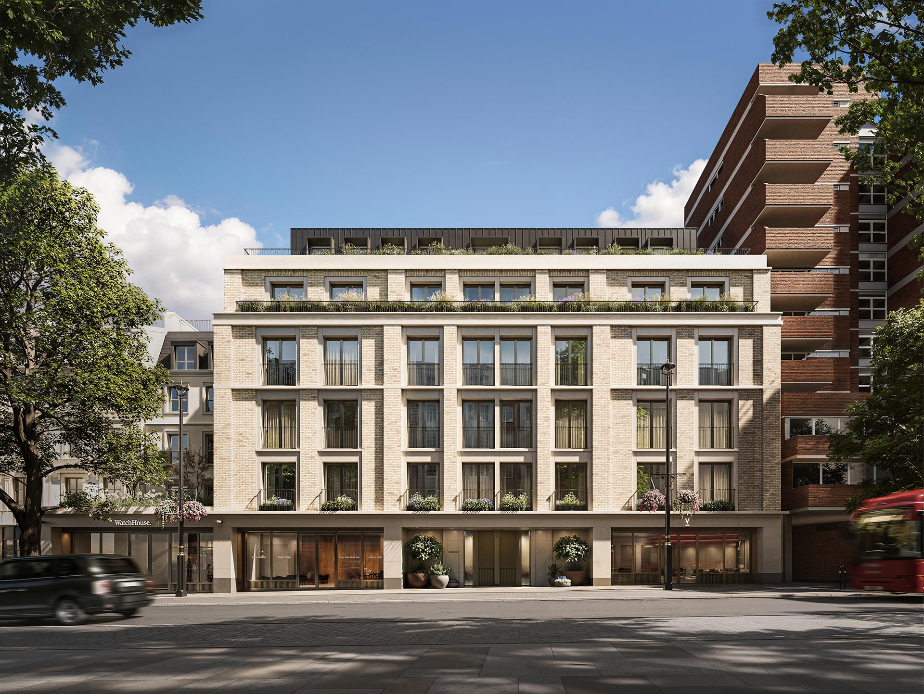
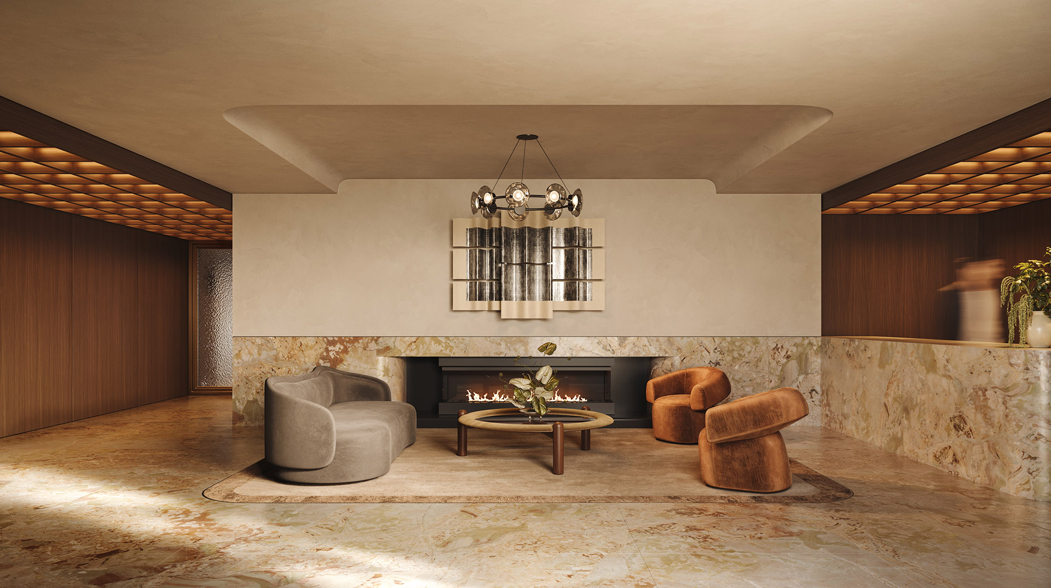
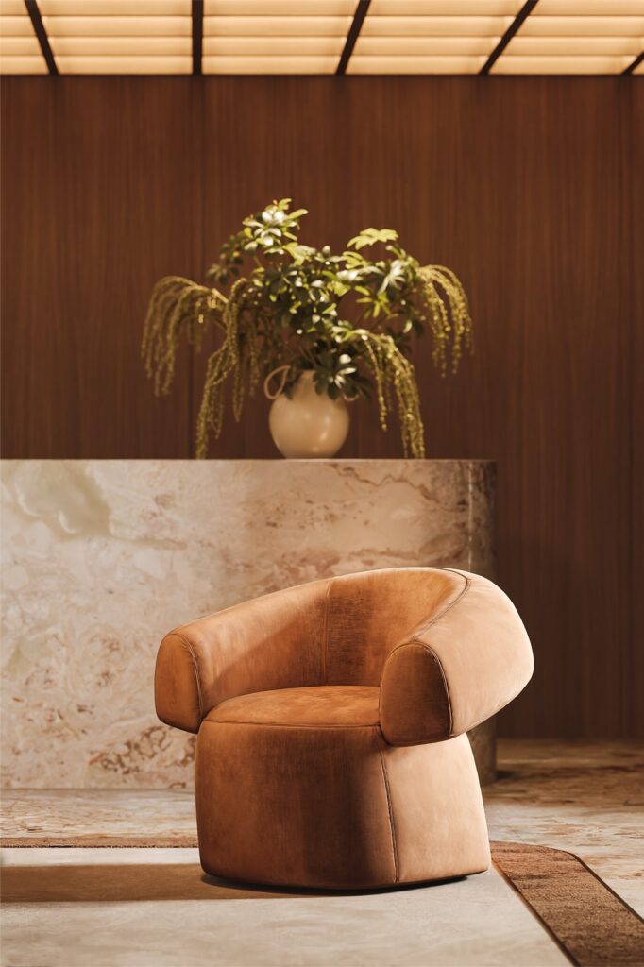
Vabel Townhouse reinterprets the timeless elegance of the Victorian townhouse for the contemporary era — a unique six-storey building on Queensway, designed entirely in-house by Vabel’s integrated team of architects, interior designers and craftspeople. Home to just 28 apartments, the building is shaped by monolithic timber volumes, flowing spaces and an exceptional material palette, positioned at the very intersection of Bayswater, Kensington and Notting Hill — with Hyde Park’s new Royal Gates moments from the front door.
- Only 28 Apartments: A highly limited collection of 1, 2 and 3-bedroom residences, duplexes and penthouses — each entirely individual, shaped by volume, light and space
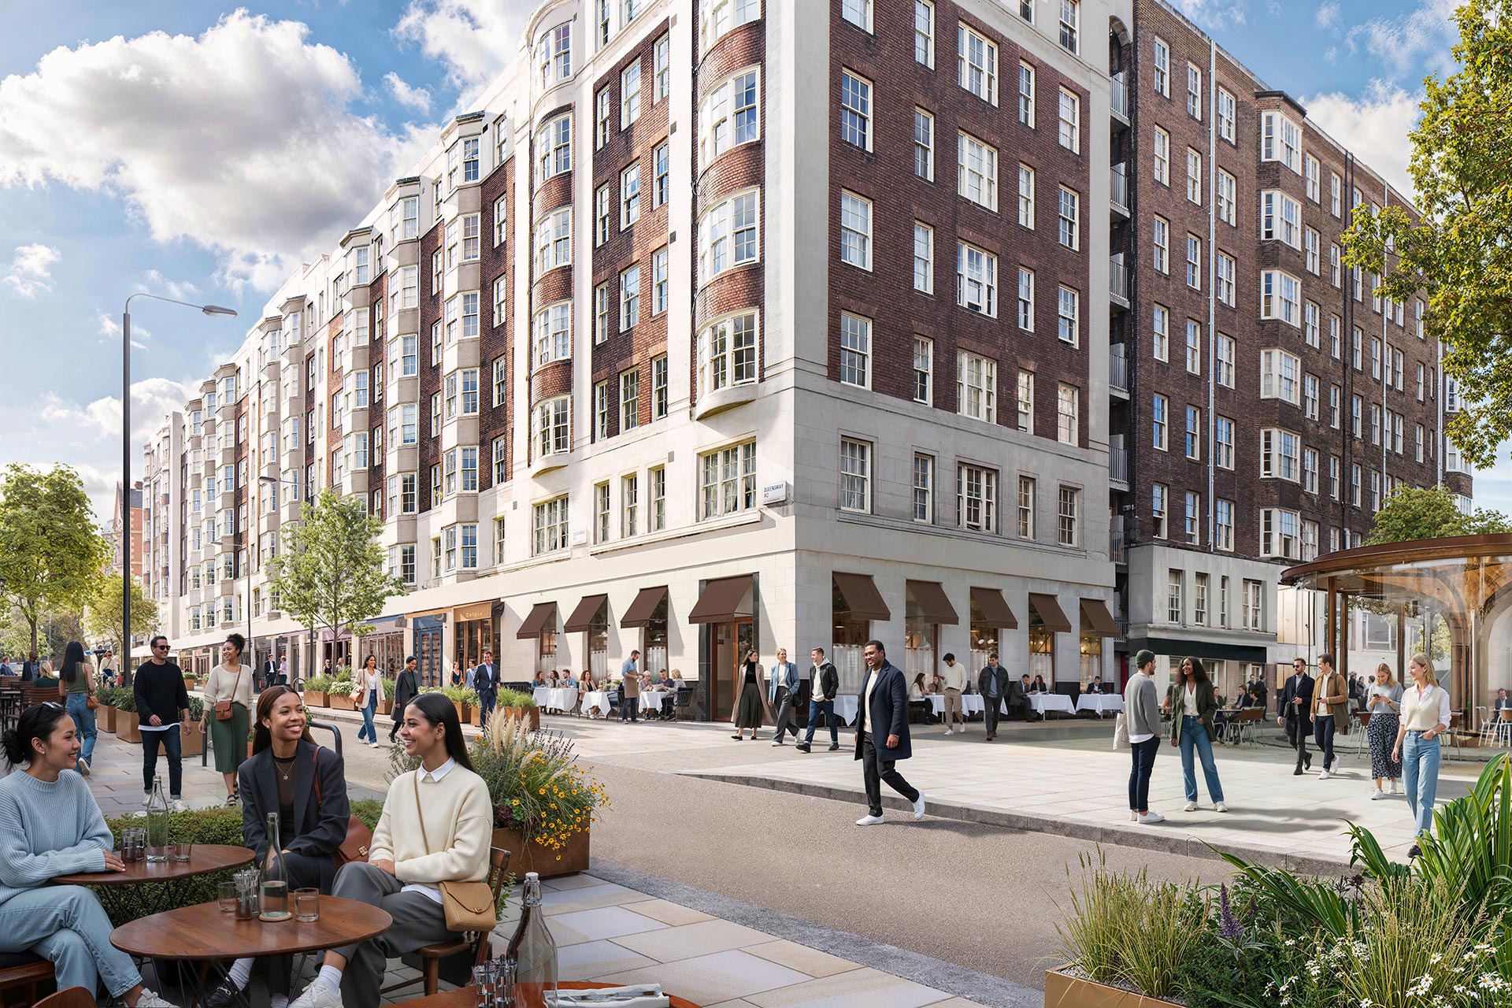
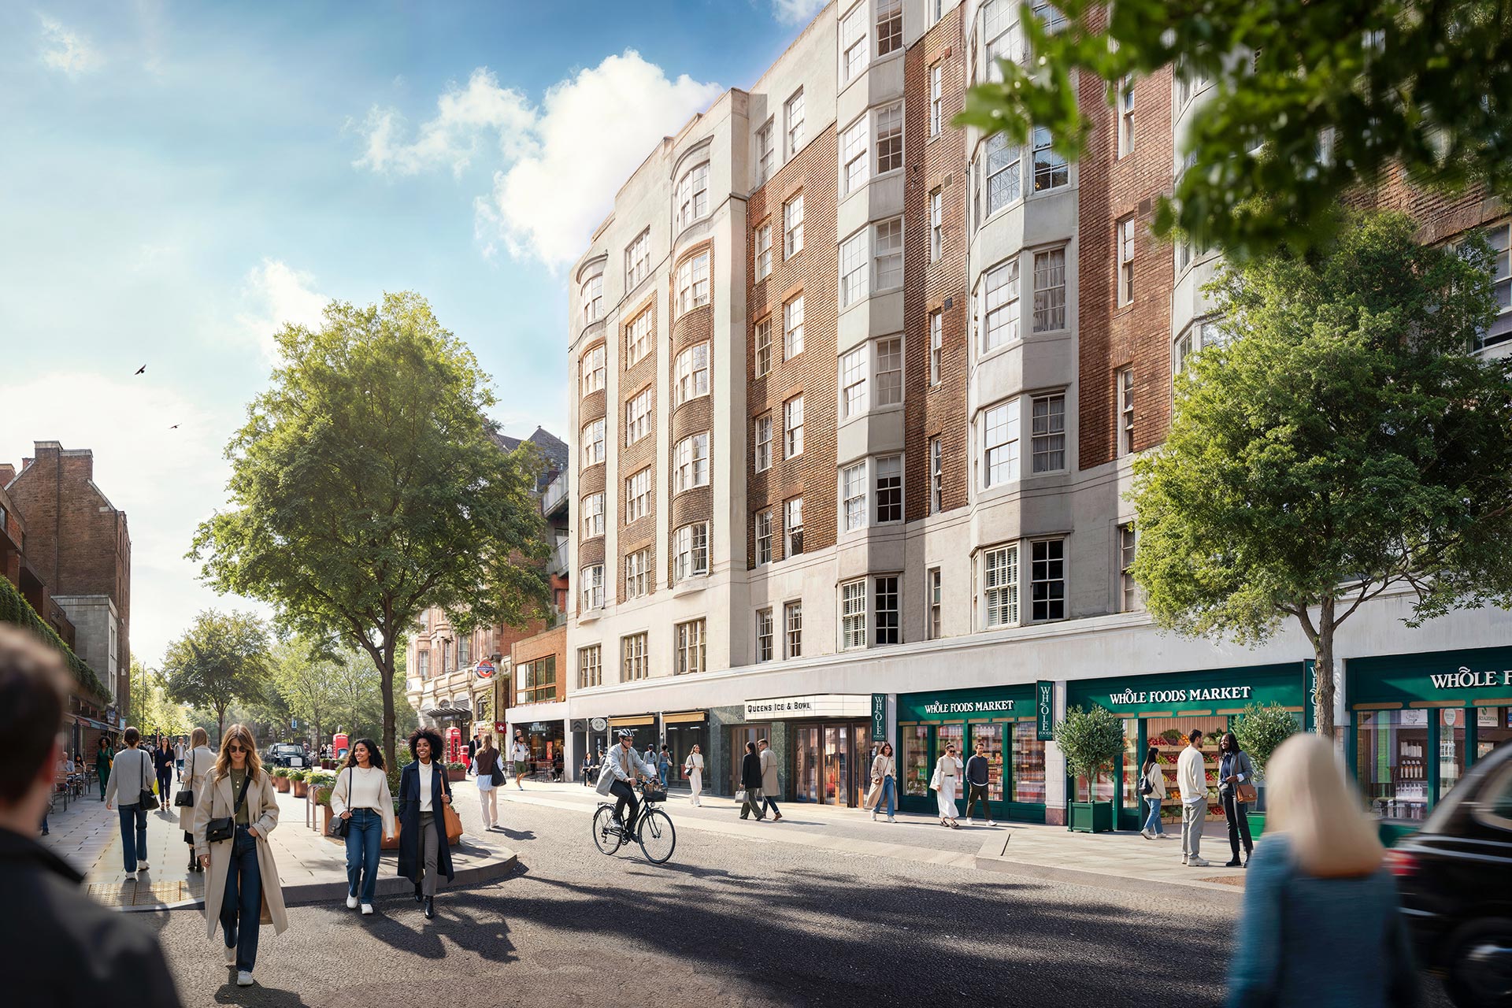
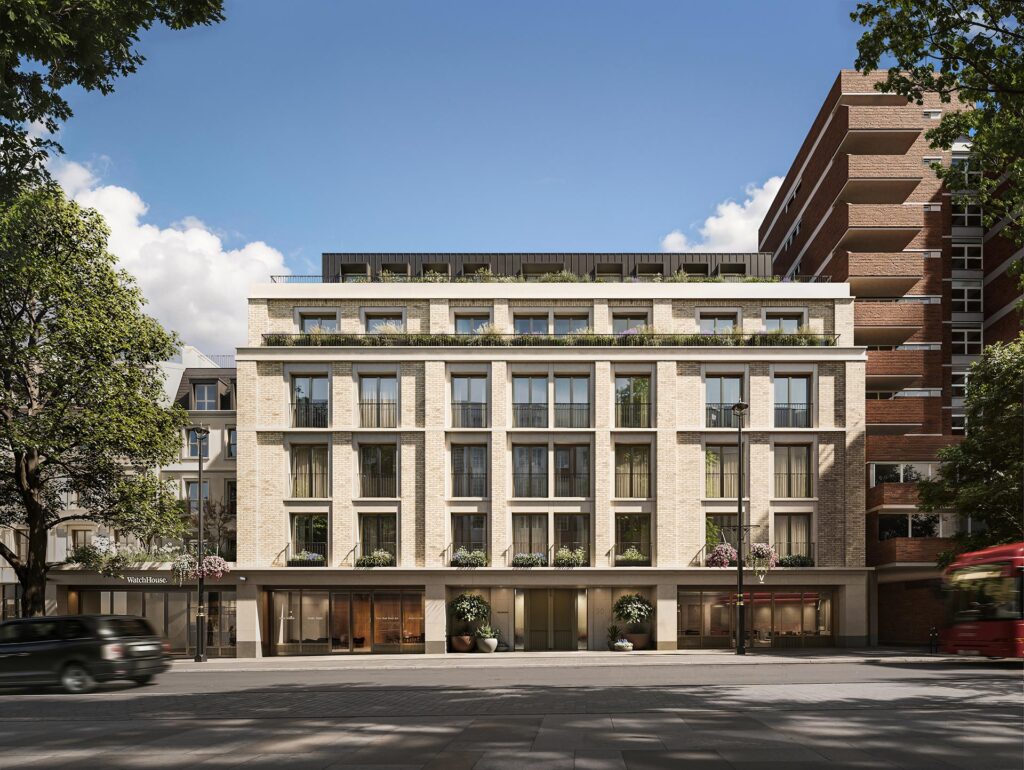
- Victorian Architecture, Reimagined: Three retail shopfronts with Victorian-inspired facades at street level; above them, a contemporary interpretation of the townhouse — monolithic timber volumes, expansive flowing interiors and exceptional natural materials throughout
- Entirely In-House Design: Vabel's architects, interior designers, project managers and contractors work as one — ensuring the original vision, coherence and quality of every detail is preserved from concept to completion
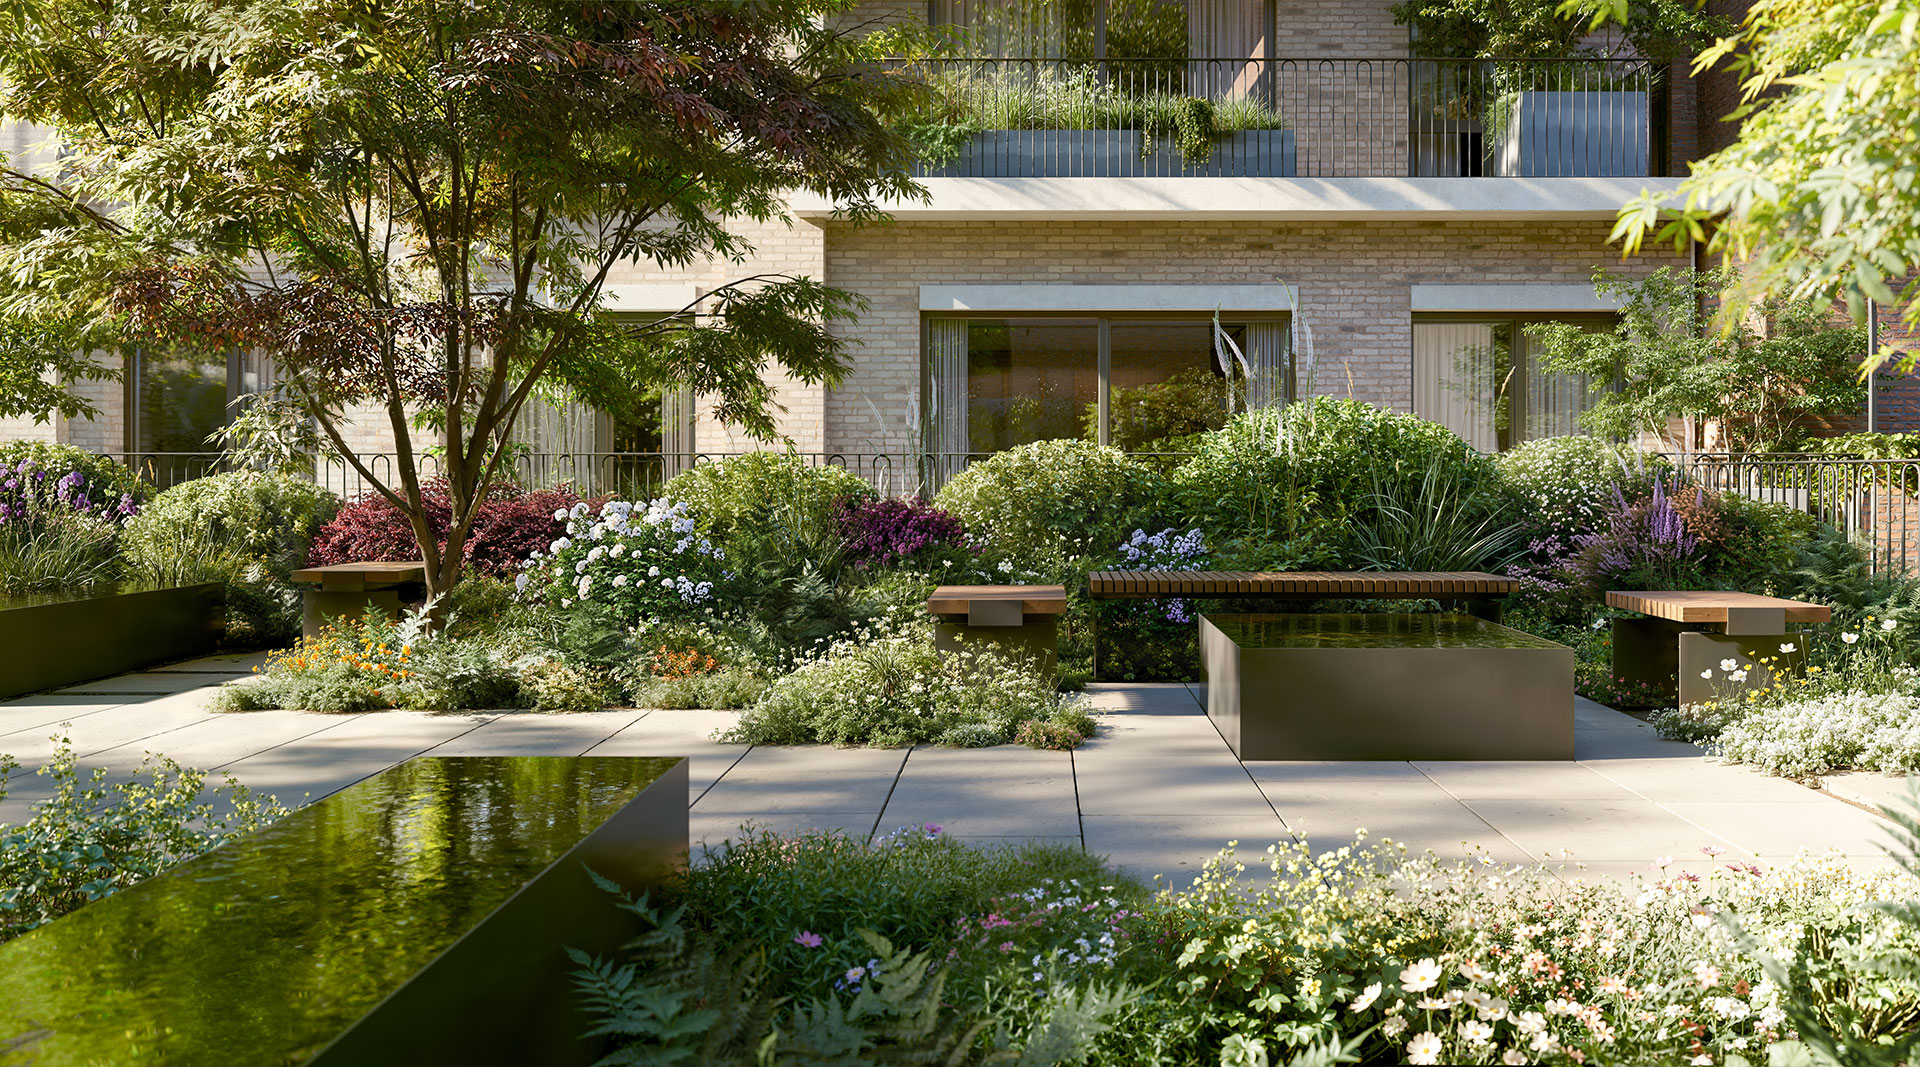
- 24-Hour Concierge & Landscaped Garden: A 200 sq m privately landscaped residents' garden with outdoor seating and water features — an unexpected sanctuary at the heart of Queensway
- Hyde Park Through the New Royal Gates: Hyde Park and Kensington Gardens are moments away via Queensway's newly reopened Royal Gates — one of the most celebrated pedestrian connections in Central London
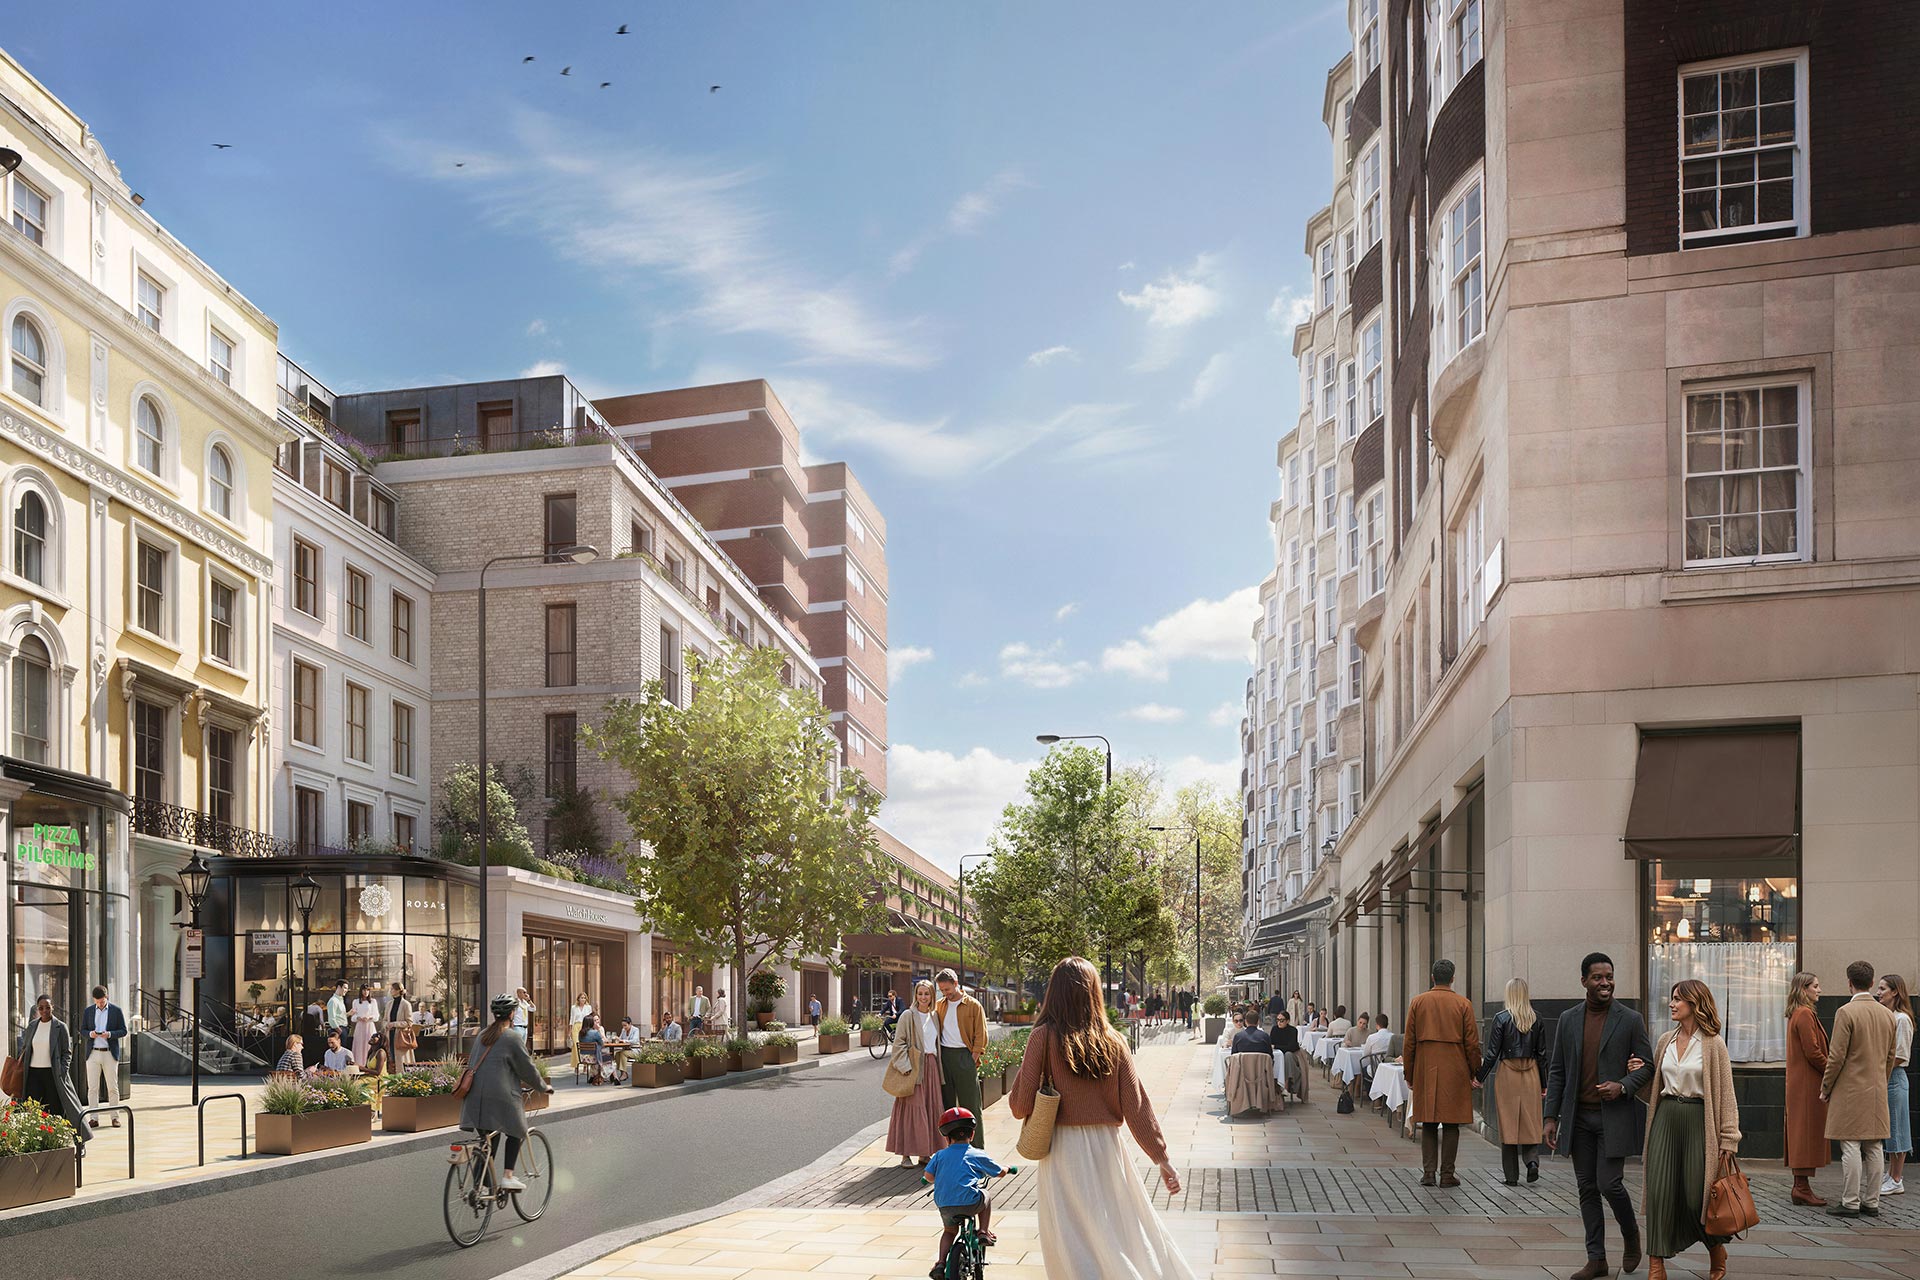
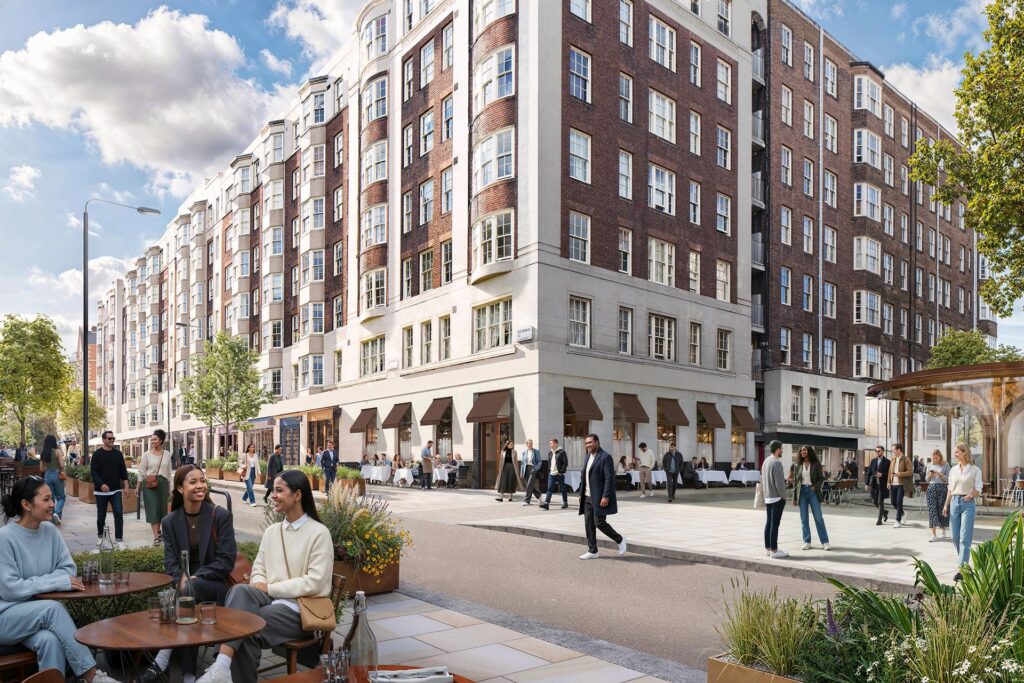
- Queensway's New Era: Part of the wider Queensway Estate Redevelopment Plan — one of Central London's most significant emerging address transformations, bringing curated retail, culture and community to this historic W2 corridor
Victorian townhouse grandeur, reimagined from the inside out. 28 singular apartments on the newly energised Queensway — where Hyde Park, Notting Hill and Kensington converge.
Residences
About this property
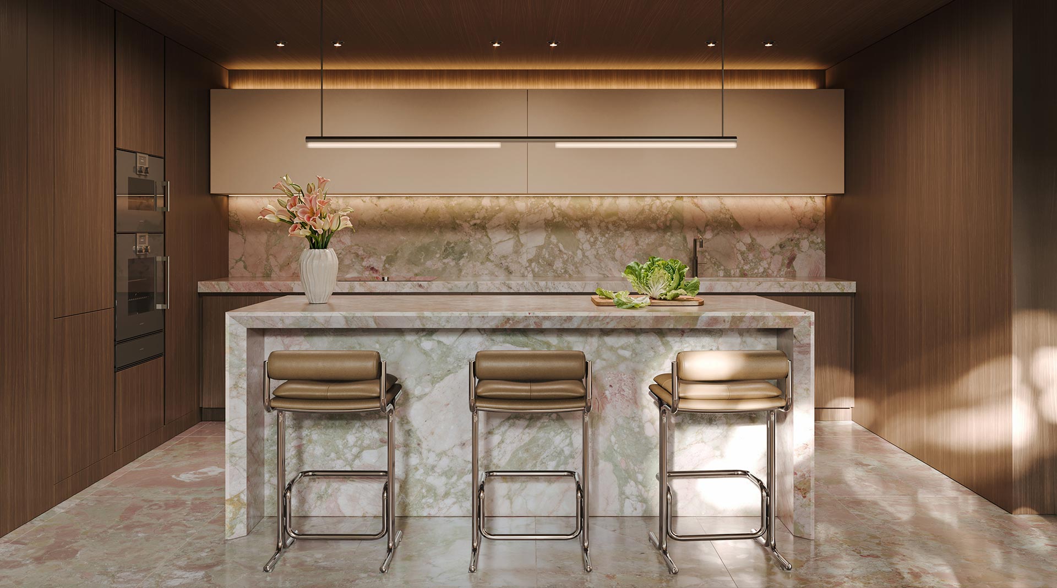
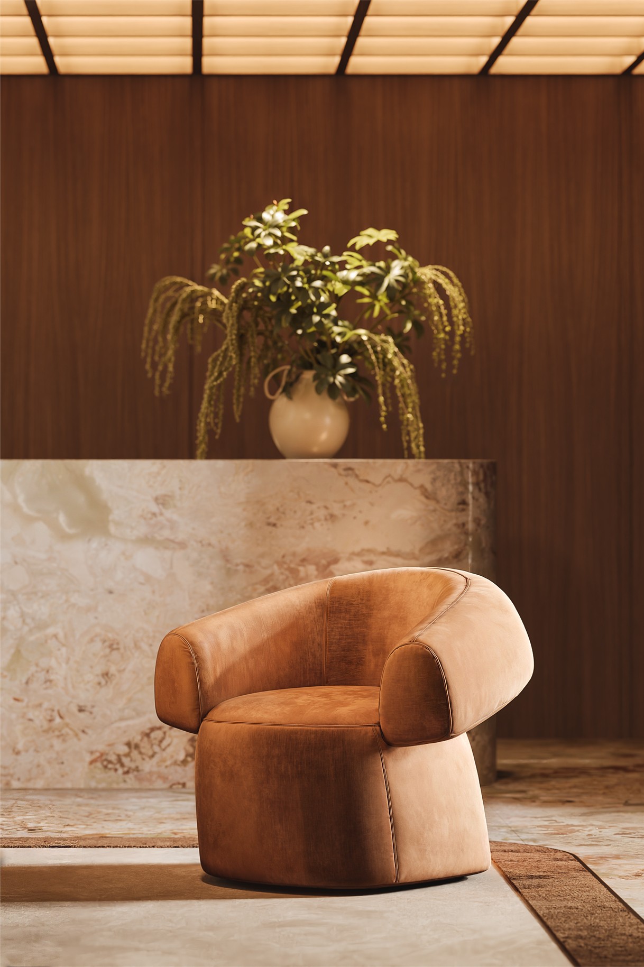
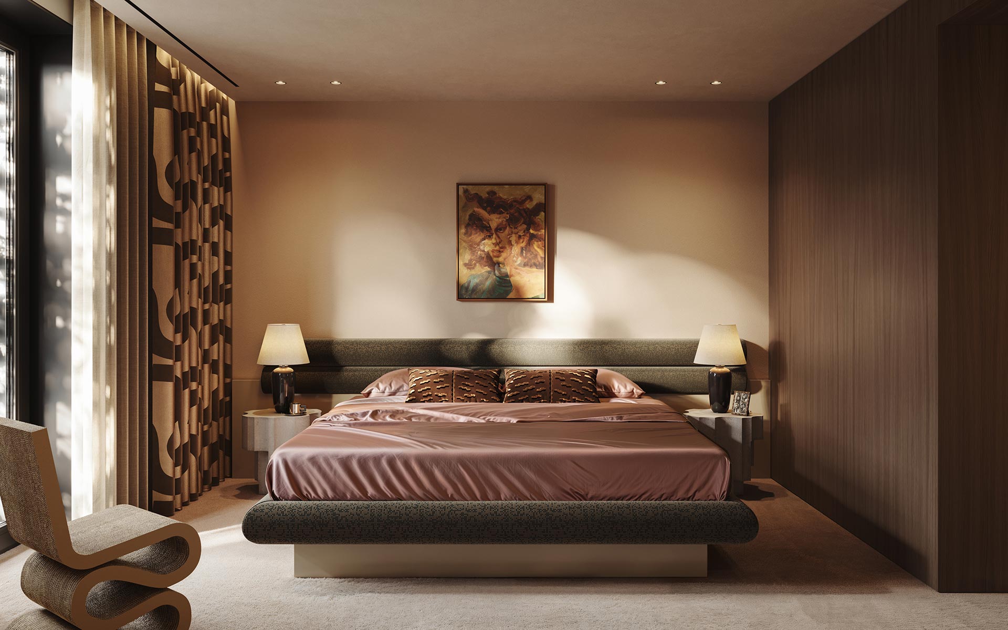
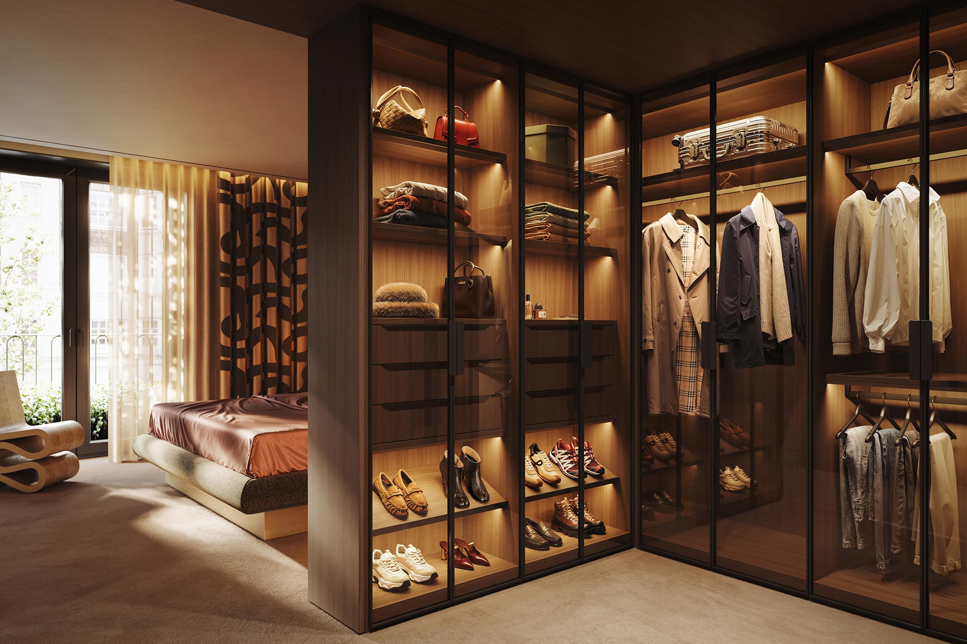
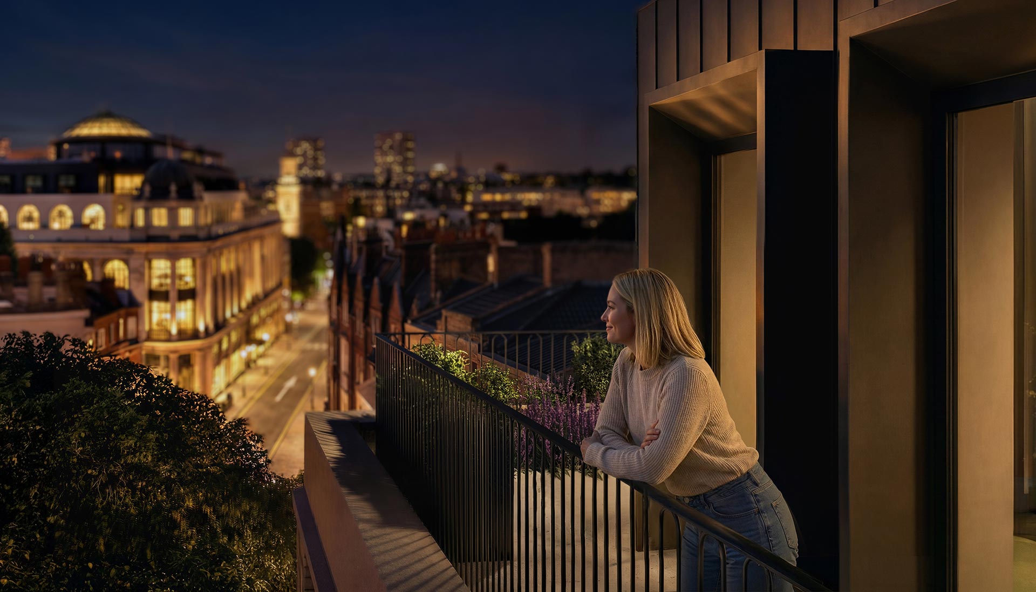
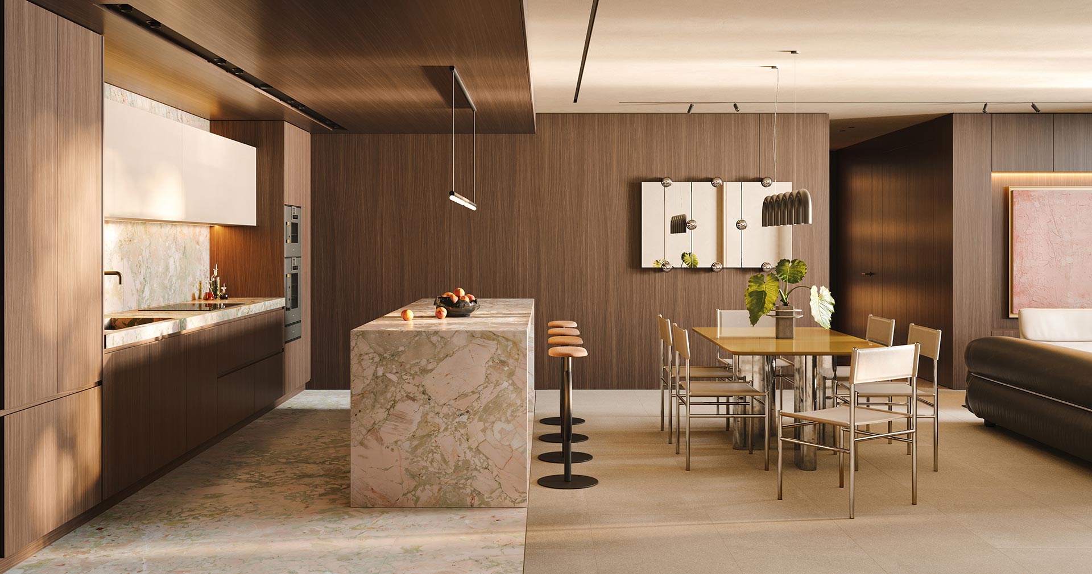
Vabel Townhouse brings a new residential identity to 28–34 Queensway — a site transformed under the Queensway Estate Redevelopment Plan into a mixed-use building of genuine architectural distinction. Behind three Victorian shopfront facades, 28 private apartments rise across six floors, each designed around the interplay of timber, stone, light and space. Interiors are shaped by monolithic timber volumes that define generous, flowing rooms — a seamless union of form and function, texture and warmth. Whether a 1-bedroom pied-à-terre or a penthouse with views across Bayswater, every home is a considered, handcrafted environment by a team who designed, built and finished every element themselves. Completing 2026.
Local Area
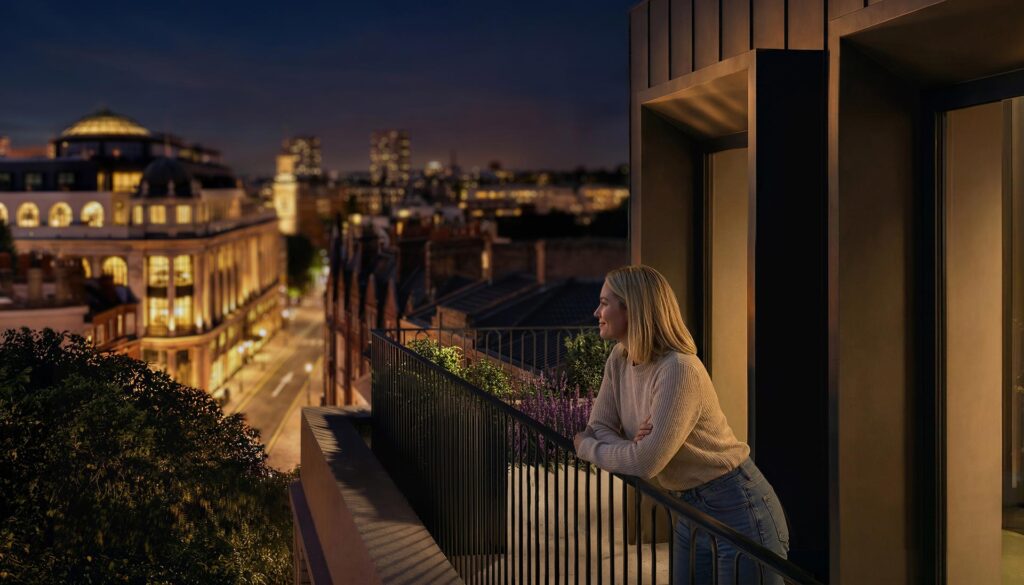
Queensway sits at the meeting point of three of West London’s most distinct and sought-after neighbourhoods. To the east, Hyde Park and Kensington Gardens — accessed directly through the newly reopened Royal Gates — offer 625 acres of open green space immediately on the doorstep. To the north, Notting Hill’s celebrated independent restaurants, boutiques and Portobello Market define one of London’s most characterful communities. To the south, Kensington High Street and the full cultural sweep of the Royal Borough — the Design Museum, Leighton House, the V&A — are within easy reach. Queensway and Bayswater Underground stations, both within moments, connect residents to the Elizabeth line at Paddington and the full Zone 1 network.
Additional Information
- Tenure: Leasehold
- Total Residences: 28 private apartments
- Bedrooms: 1, 2 and 3 bedrooms; duplexes and penthouses
- Price Range: £1,500,000 – £4,500,000+
- Residents’ Garden: 200 sq m landscaped communal garden
- Ground Floor: 251 sq m retail; 475 sq m office accommodation
- Developer & Architect: Vabel (fully in-house)
- Borough: City of Westminster
- Postcode: W2 4QW
- Transport: Queensway & Bayswater (Central, Circle & District lines) — both within moments; Paddington Elizabeth line nearby
- Completion: 2026
Investment
Vabel Townhouse arrives at a pivotal moment for Queensway — a W2 address undergoing its most significant transformation in decades, backed by the wider Queensway Estate Redevelopment Plan and the reopening of Hyde Park’s Royal Gates. City of Westminster postcode, proximity to Hyde Park, Kensington and Notting Hill, and Vabel’s rigorously controlled in-house design and build process combine to produce a collection of homes that will appreciate on the strength of their own character as much as their location. With just 28 residences and a price range from £1.5M, further investment detail is available on request.