Trillium

W2 1BY
Edgware Road, Marylebone, London

Key feature

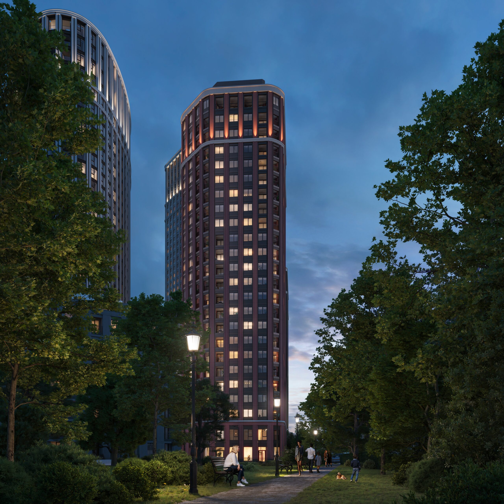
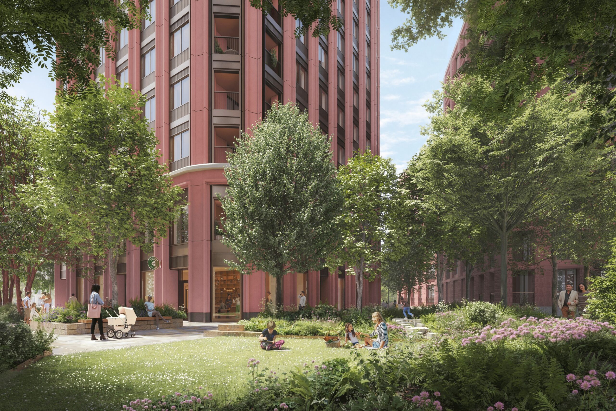
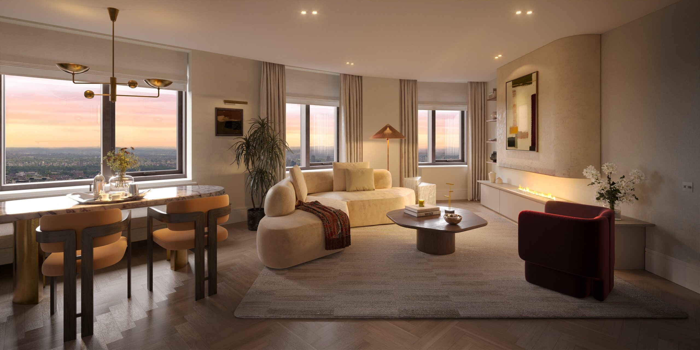
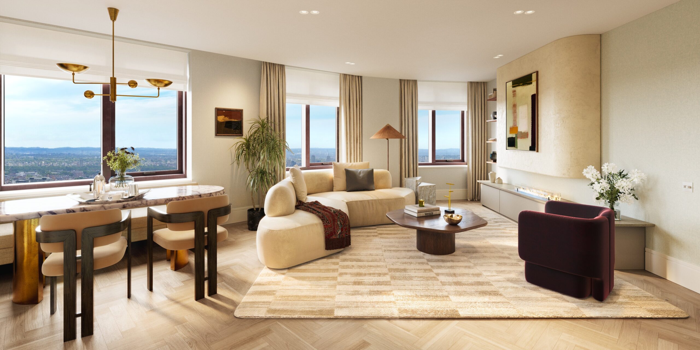
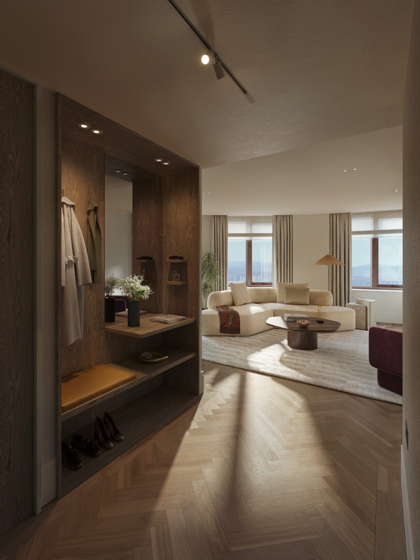
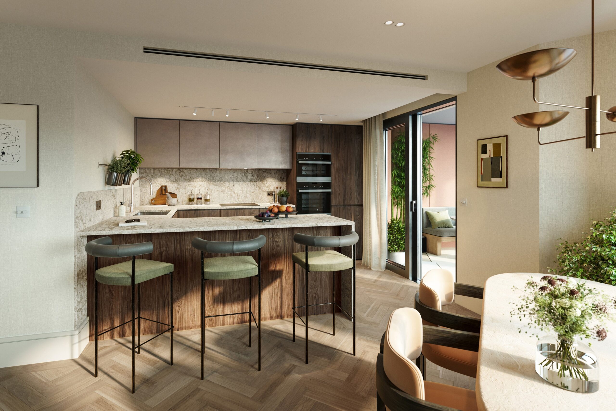
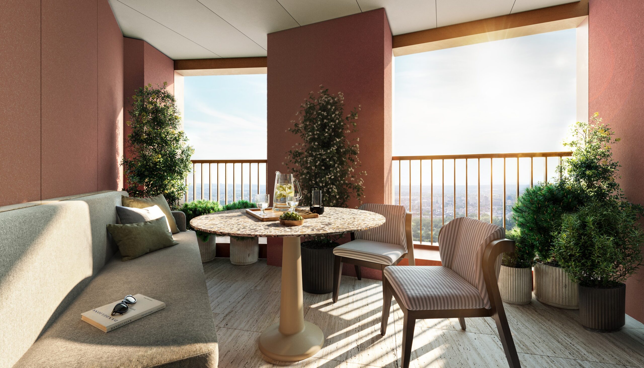
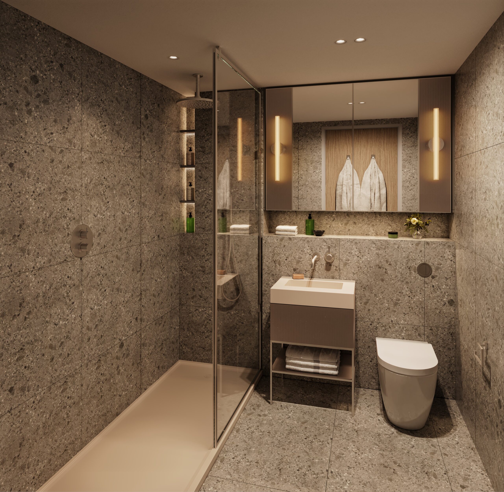
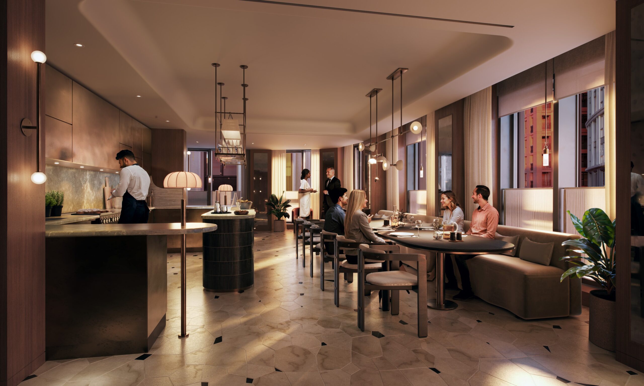
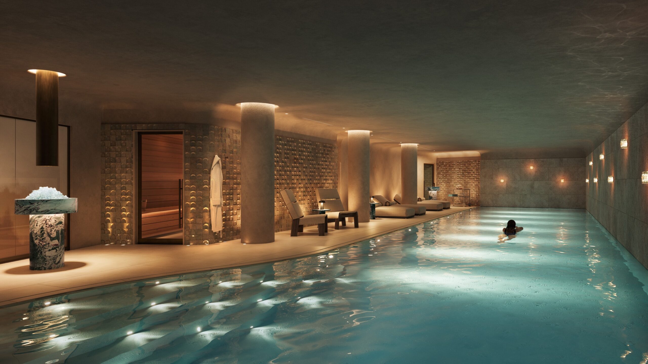
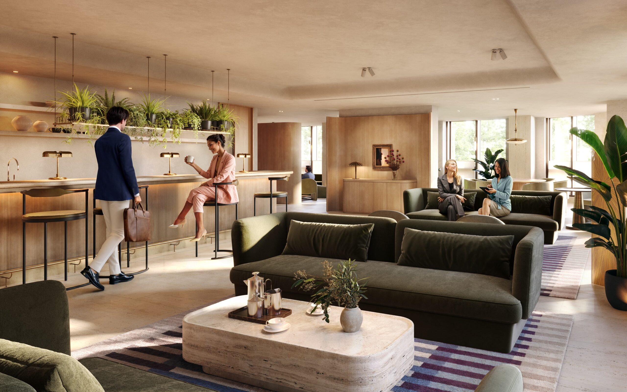
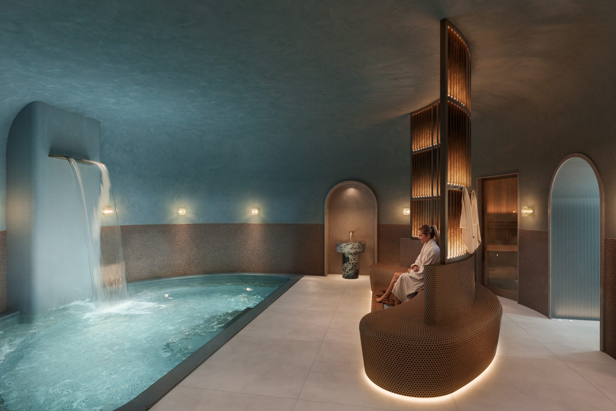
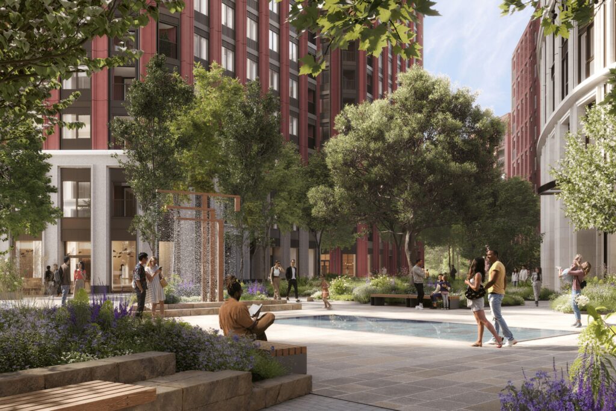
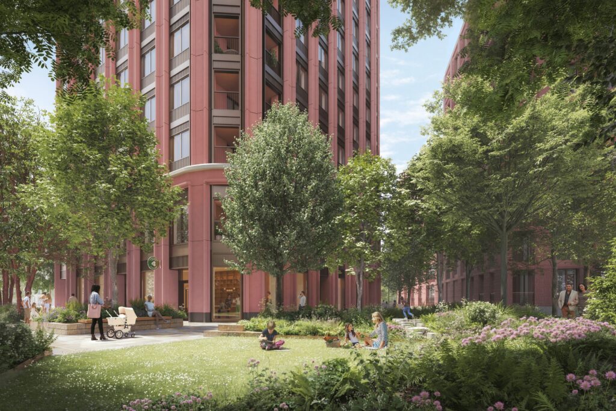
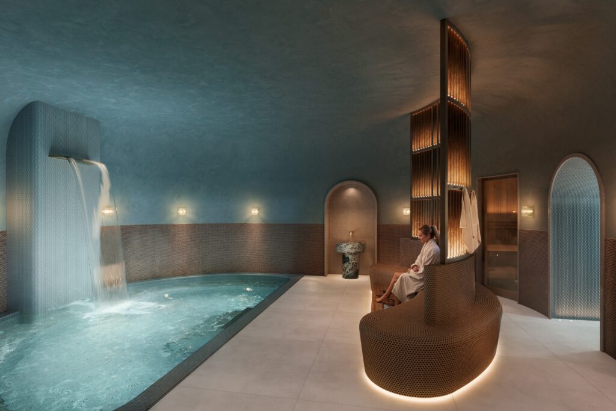
Developed by Berkeley Group and designed by Squire & Partners with interiors by BradyWilliams, Trillium delivers 556 residences across three landmark towers in a Zone 1 Westminster address — nestled between Hyde Park and Regent’s Park, and between Paddington and Marylebone. Manhattan, 1, 2, 3 and 4-bedroom apartments and penthouses range from 40 sq m to 109.5 sq m, served by the highest possible public transport accessibility rating in London (PTAL 6b). At its heart, Club Elysian offers an exceptional wellness and social suite rivalling many five-star hotels — 20-metre swimming pool, hydrotherapy pool, infrared and salt saunas, cold plunge pool, steam room, treatment rooms, yoga studio and gym — alongside private dining, a screening room and co-working space. Phase One (The Burton) is over 70% sold, with completion targeted Q3/Q4 2028.
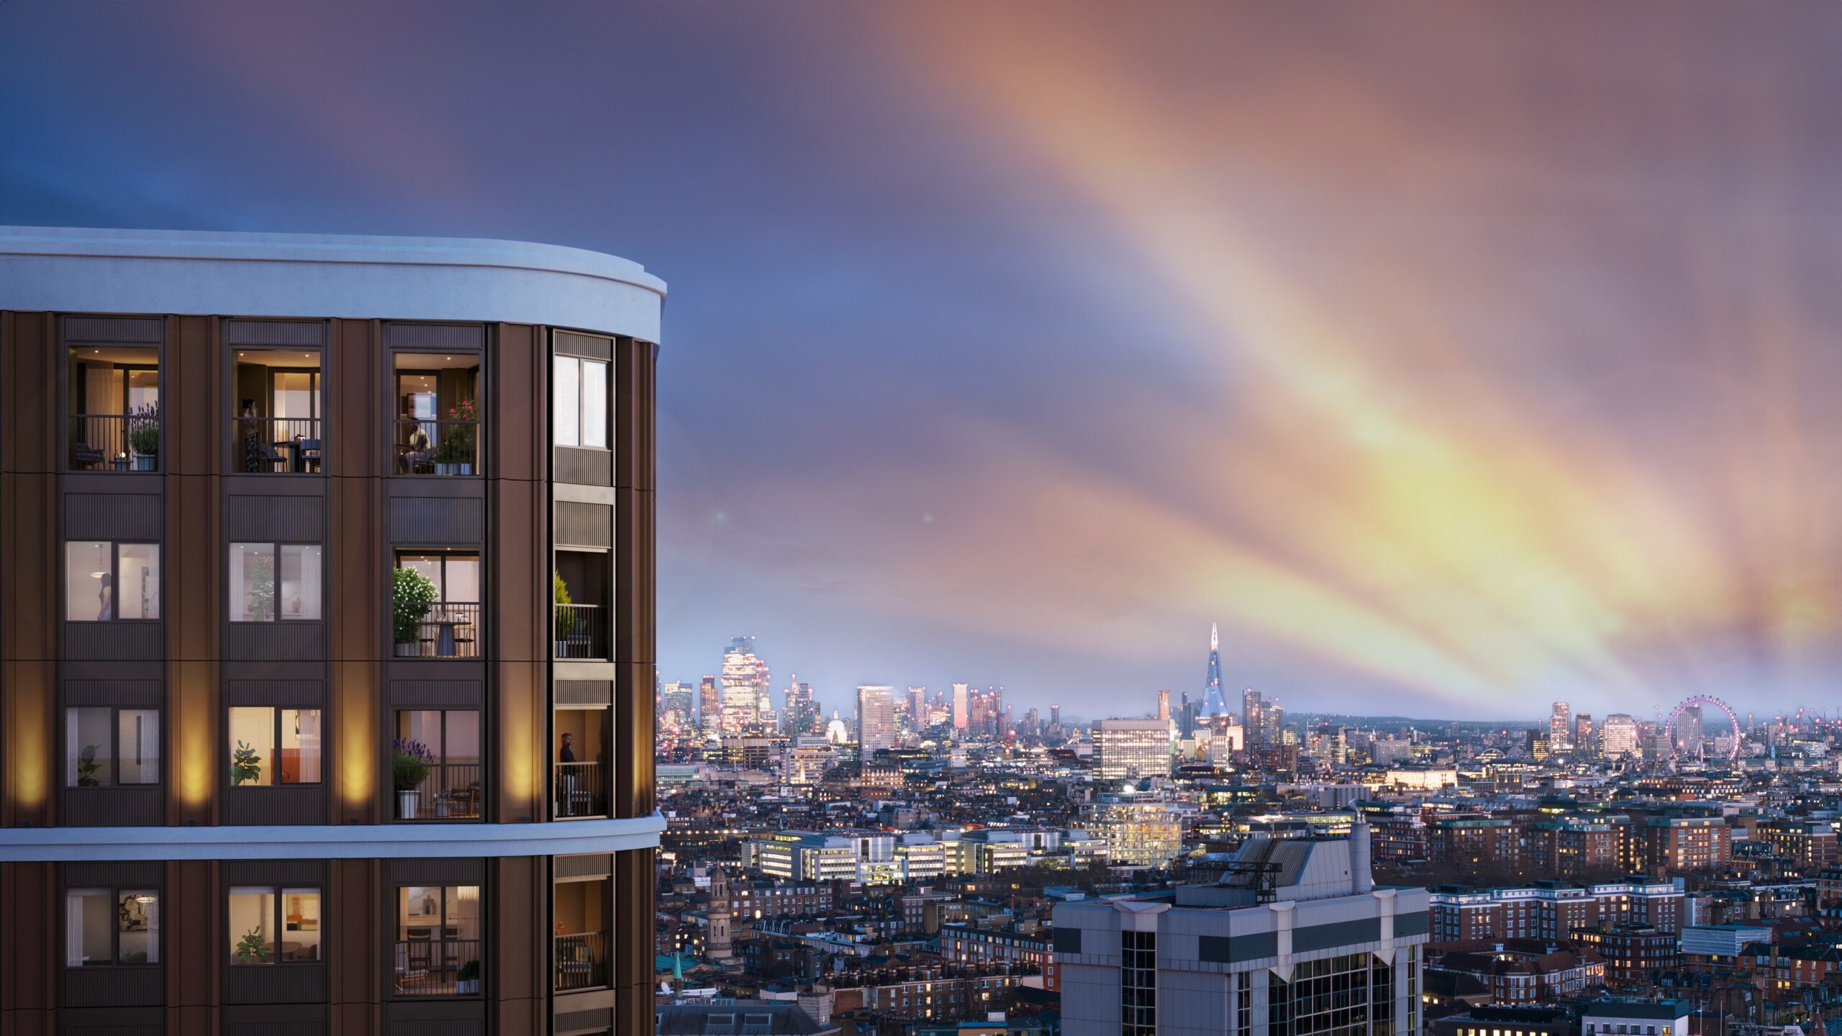
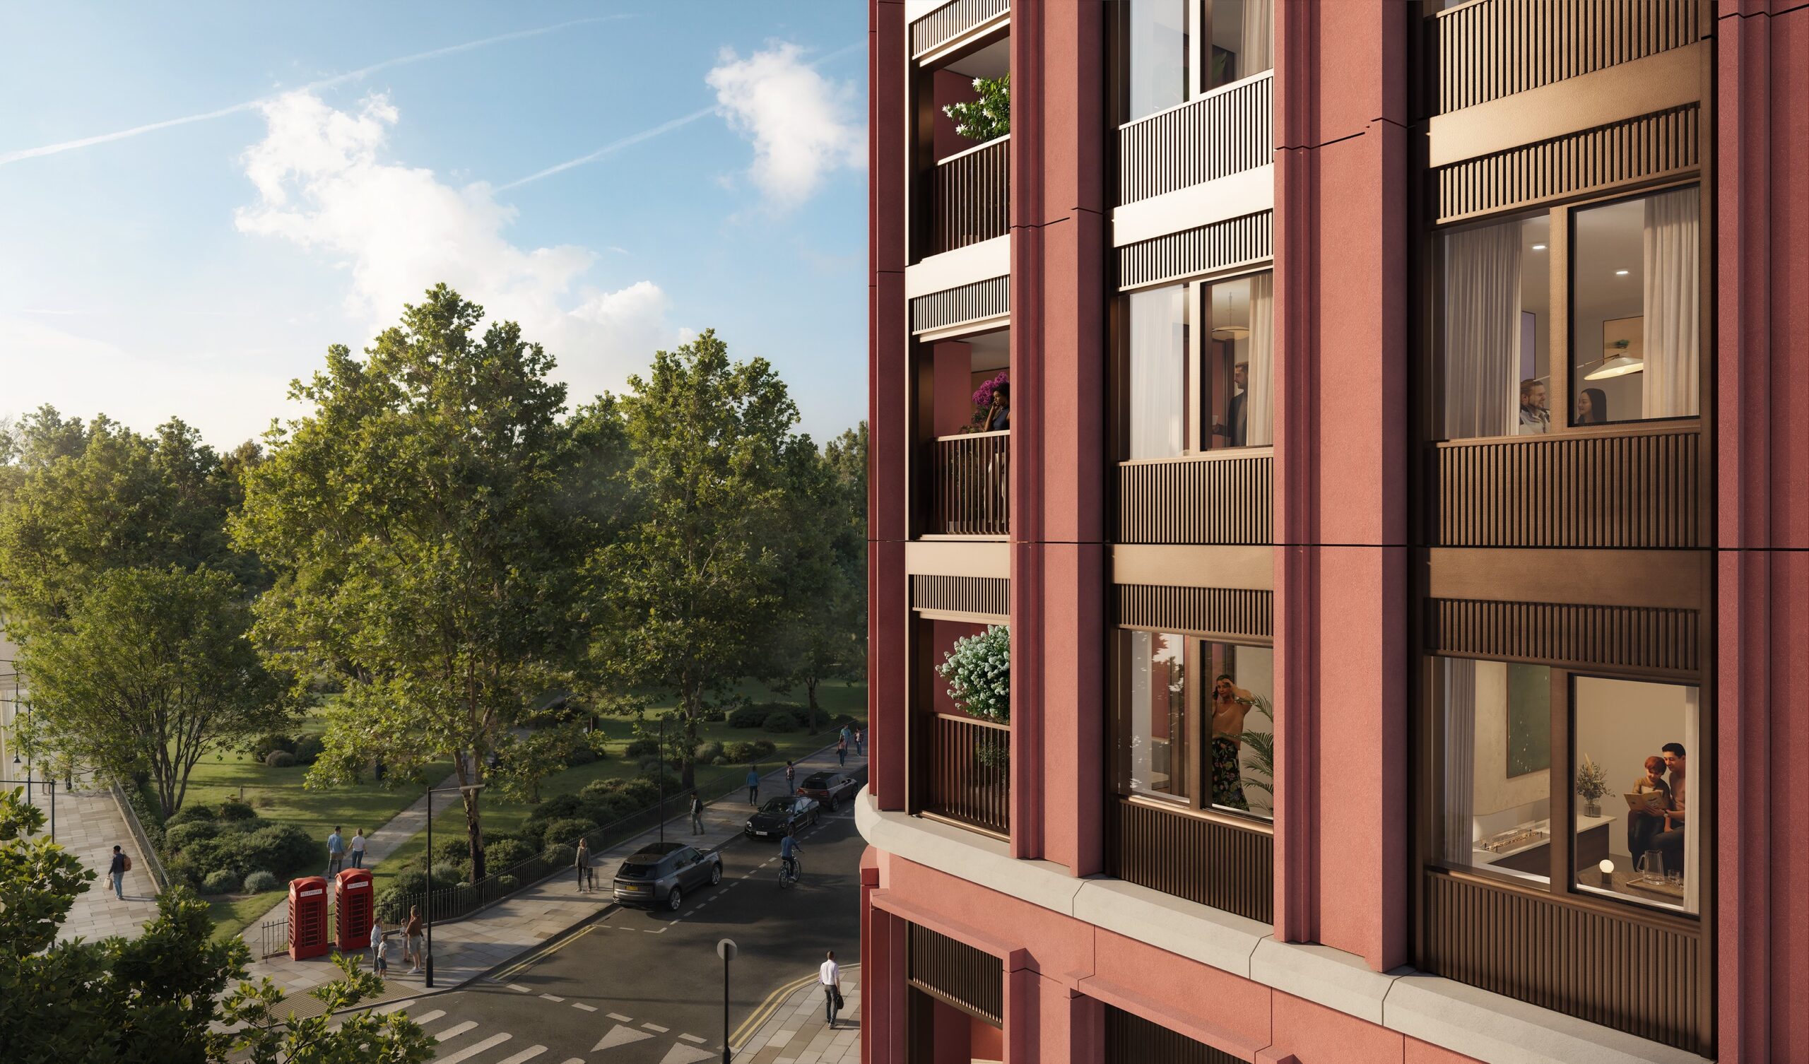
Trillium sits at the edge of London's West End — Marylebone High Street is 10 minutes on foot, Oxford Circus 18 minutes, Bond Street 22 minutes and Selfridges 8 minutes by car.

Gallery

Residences

About this property

The Burton — Phase One of Trillium — comprises 149 residences: 14 Manhattan-style homes (40 sq m), 44 one-bedroom apartments (50–59.5 sq m), 58 two-bedroom apartments (74.7–83.4 sq m) and 33 three-bedroom homes (108–109.5 sq m). Ground floor commercial units activate the streetscape, and parking is available at £75,000 per space. The Sales & Marketing Suite at 285A Edgware Road is open daily 10am–6pm and until 8pm on Thursdays.

Local Area

Trillium sits at the edge of London’s West End — Marylebone High Street is 10 minutes on foot, Oxford Circus 18 minutes, Bond Street 22 minutes and Selfridges 8 minutes by car. The cultural offering of Mayfair, Soho, the National Gallery and the British Museum is all within easy reach, alongside the University of Westminster (2.57 km), London Business School (1.77 km) and UCL (2.74 km). Within a 2.4 km radius, 70 independent schools make this one of London’s most family-suited Zone 1 addresses.

Additional Information

  • Tenure: Leasehold — 999 years
  • Ground Rent: Peppercorn (£0)
  • Bedrooms: Manhattan, 1, 2, 3 and 4 bedrooms; penthouses
  • Size Range: 40 sq m (Manhattan) — 109.5 sq m (3 bed)
  • Price From: £1,016,000
  • Parking: £75,000 per space
  • Service Charge: £8.49 per sq ft per annum (The Burton)
  • Council Tax: Westminster Band H — £1,946.32 per annum
  • Developer: Berkeley Group
  • Architect: Squire & Partners
  • Interior Design: BradyWilliams
  • Warranty: LABC Guarantee
  • Borough: City of Westminster
  • Postcode: W2 1BY
  • Transport: Edgware Road — 1 min walk (Bakerloo, Circle, District, H&C lines); Paddington — 8 min walk (Elizabeth line, National Rail, Heathrow Express); Zone 1; PTAL 6b
  • Completion: The Burton — Q3/Q4 2028
  • Status: Phase One over 70% sold

Investment

Trillium occupies a Zone 1 Westminster address with London’s maximum public transport accessibility rating — PTAL 6b, shared by just 1 in 25 Londoners — and direct Elizabeth line access to Heathrow and Canary Wharf from Paddington in 8 minutes’ walk. Prime Central London is forecast to deliver 18.1% sales price growth to 2028, with local annual rental growth of up to 12%. With 91% of London’s finance and insurance jobs within 30 minutes and 70 independent schools within 2.4 km, Trillium offers the rare combination of connectivity, green space and educational credentials that defines true Prime Central London. For buyers seeking a Westminster address at the intersection of two Royal Parks, further investment detail is available on request.

Location

Register your interest

    Register your interest