Key feature
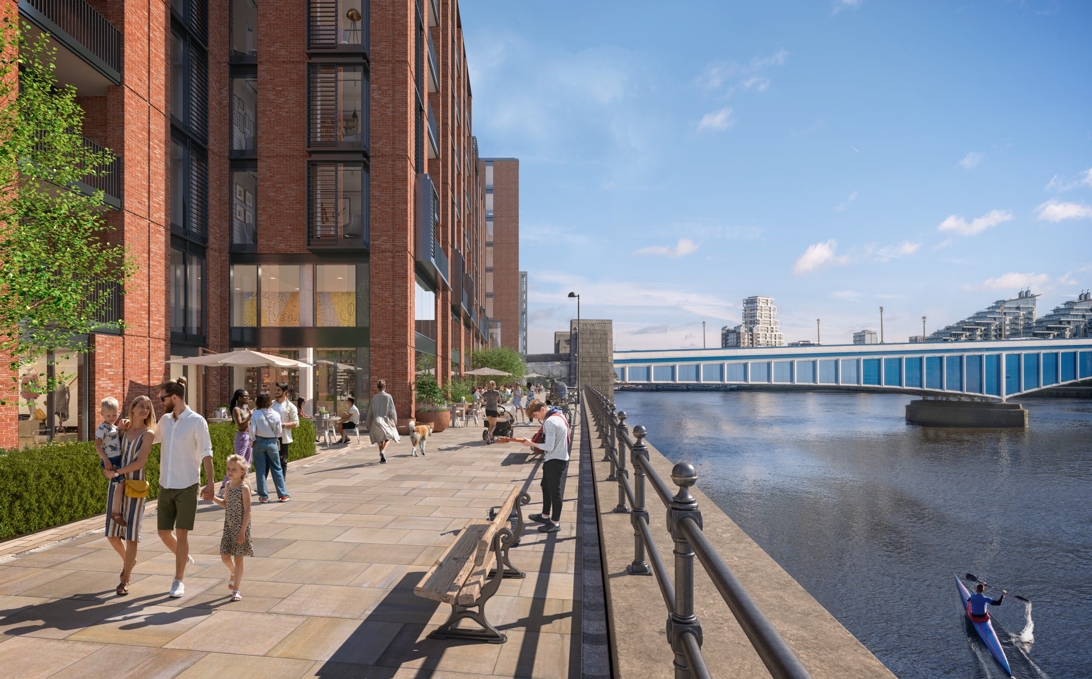
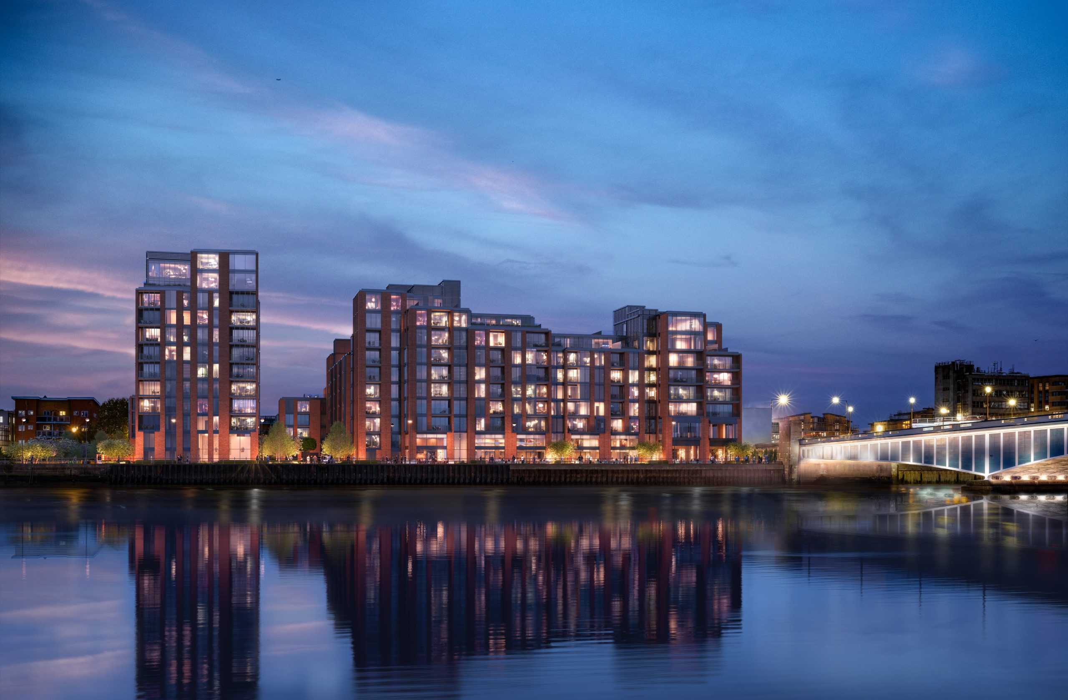
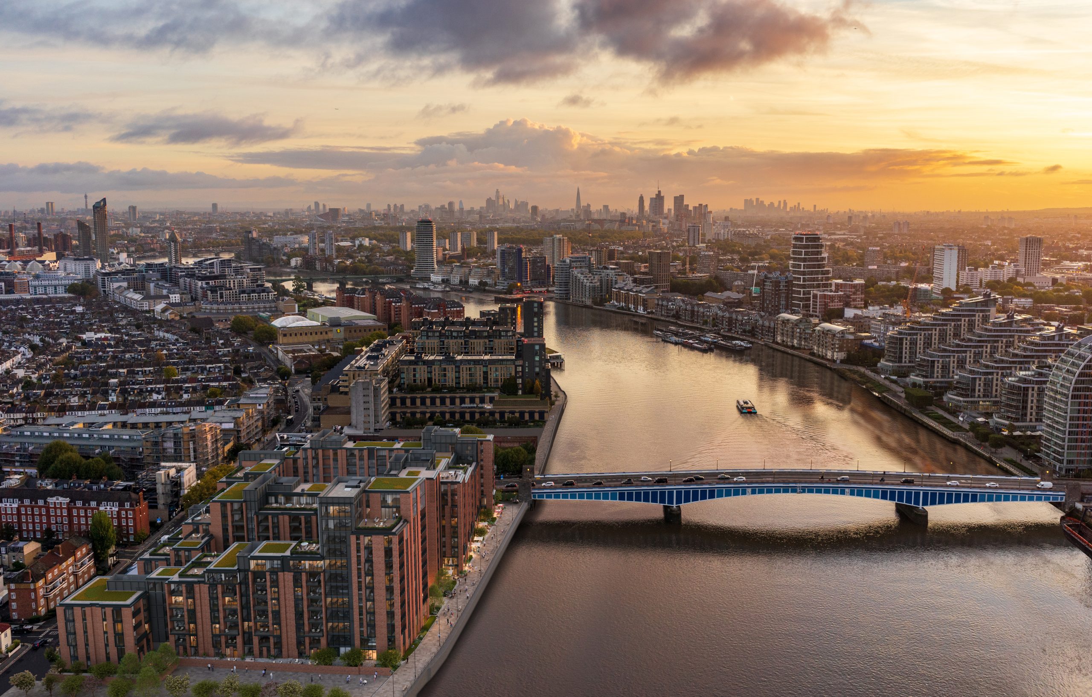
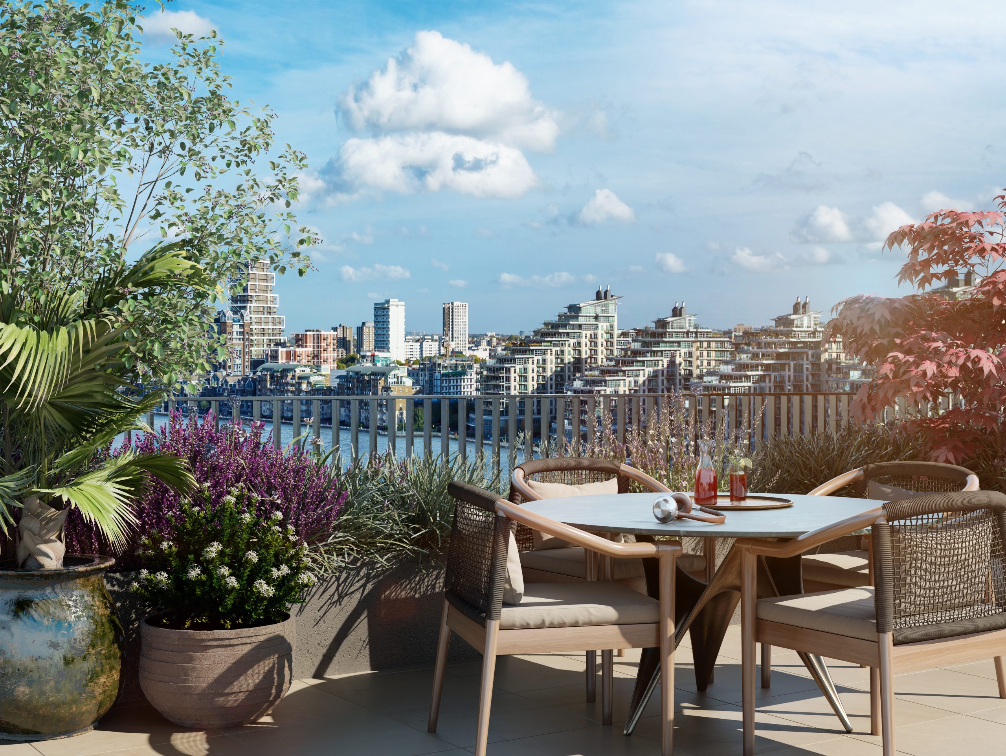
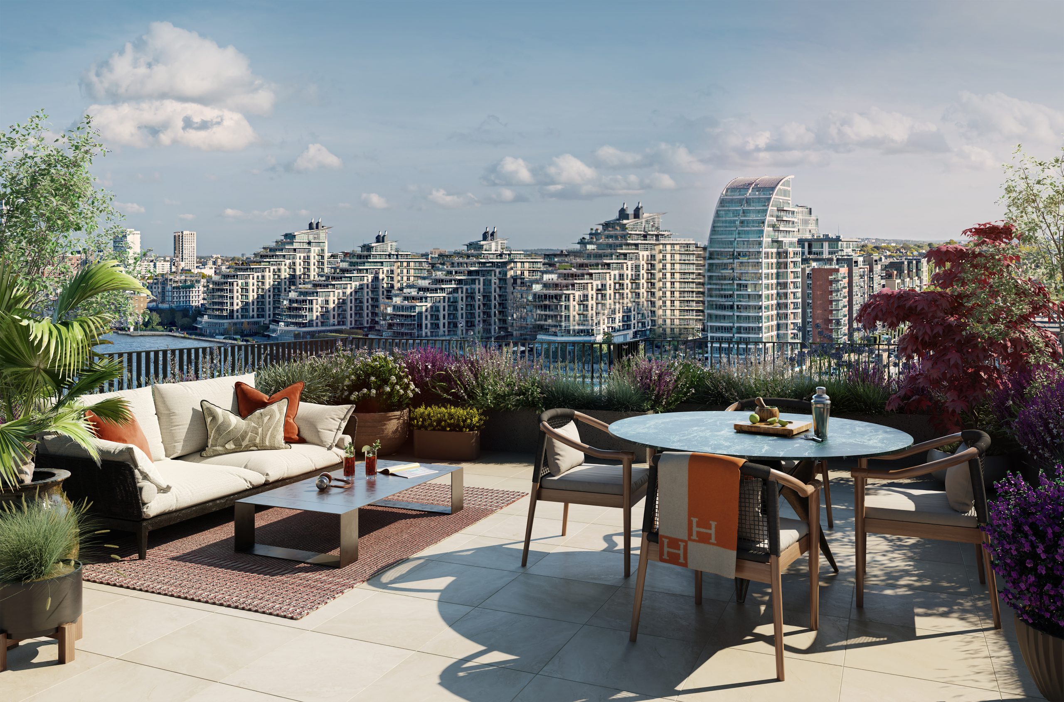
Positioned along the banks of the River Thames, Hurlingham Waterfront is an exclusive SW6 development offering design-led riverside homes with panoramic Thames views, private gardens, premium residents’ facilities and Zone 2 transport links. Designed by Hopkins Architects as a modern interpretation of classic London mansion blocks, the scheme comprises 269 apartments on a 3.2-acre site, with most homes featuring private external spaces including roof terraces and balconies. Studios through to three-bedroom river-front apartments and dual-aspect penthouses are available, with homes offered in two distinct specifications — Classic and Prime — across a choice of garden, river and dual-aspect views. Tenure is 999-year leasehold with peppercorn ground rent.
- One of the Last Remaining Riverside Plots in SW6: One of the few remaining development sites on this stretch of the Thames, with 146 metres of River Thames frontage on a 3.2-acre site. Once sold, no equivalent opportunity will exist at this address.
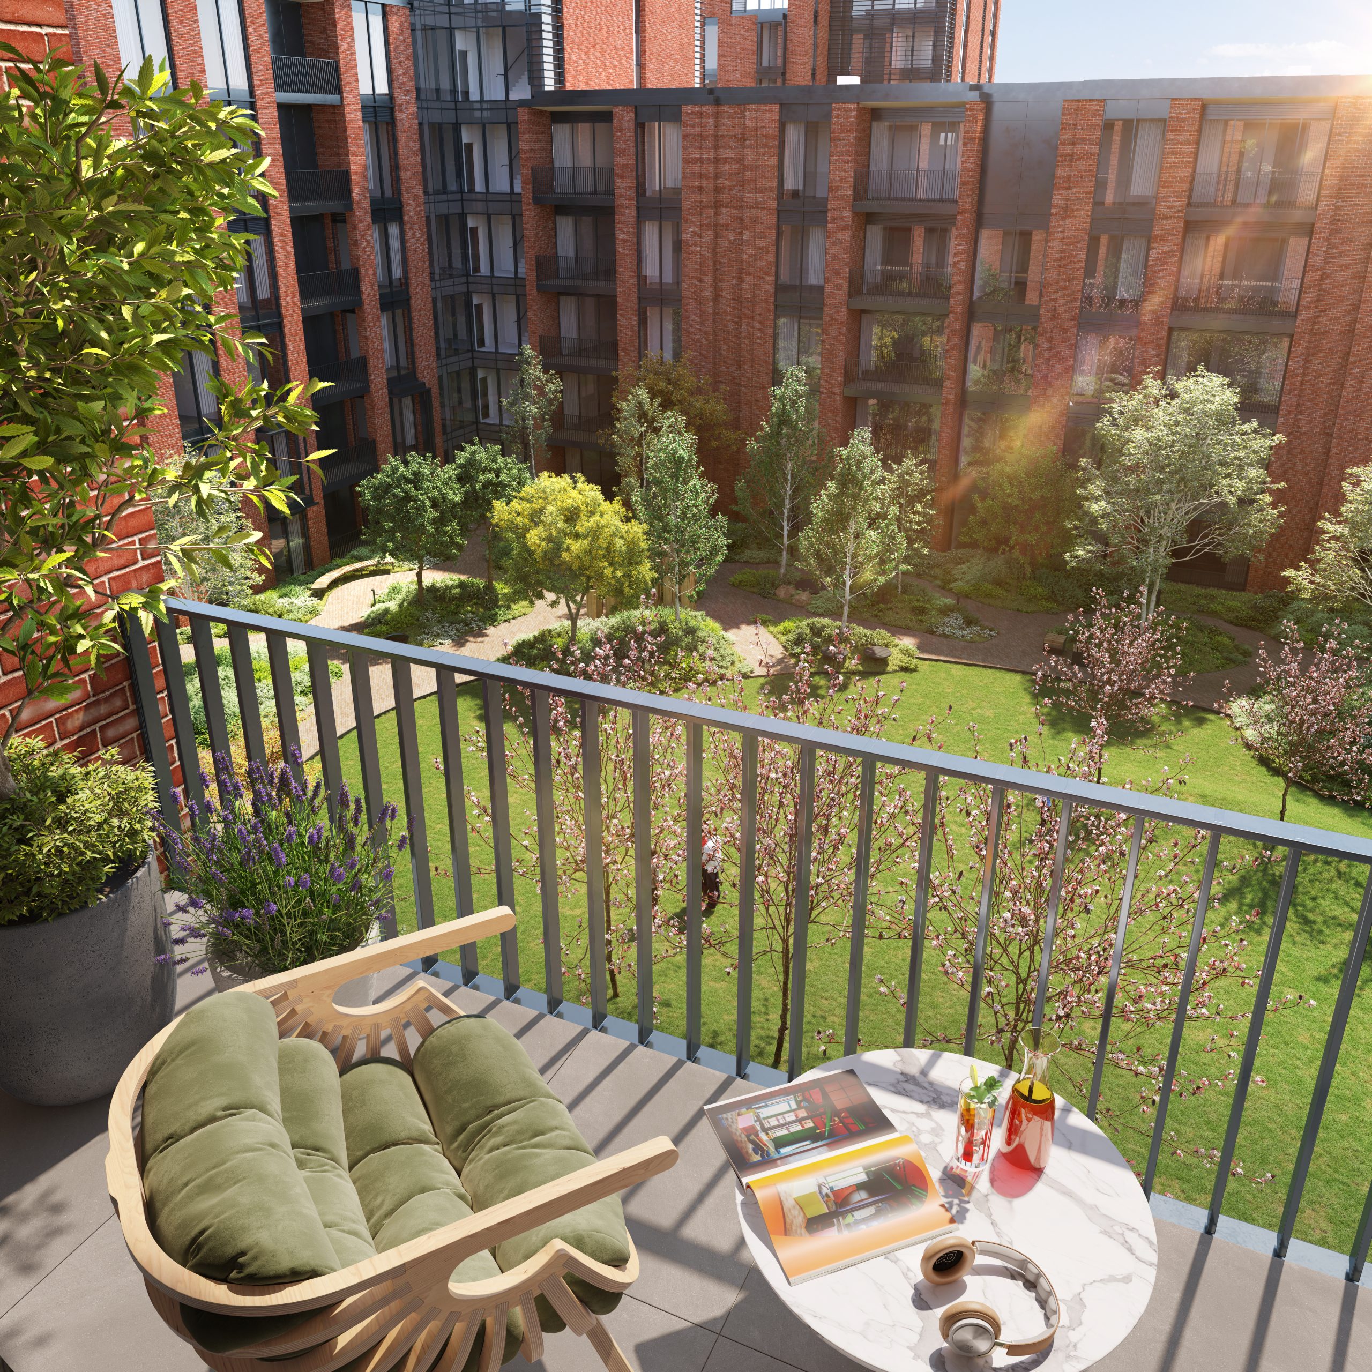
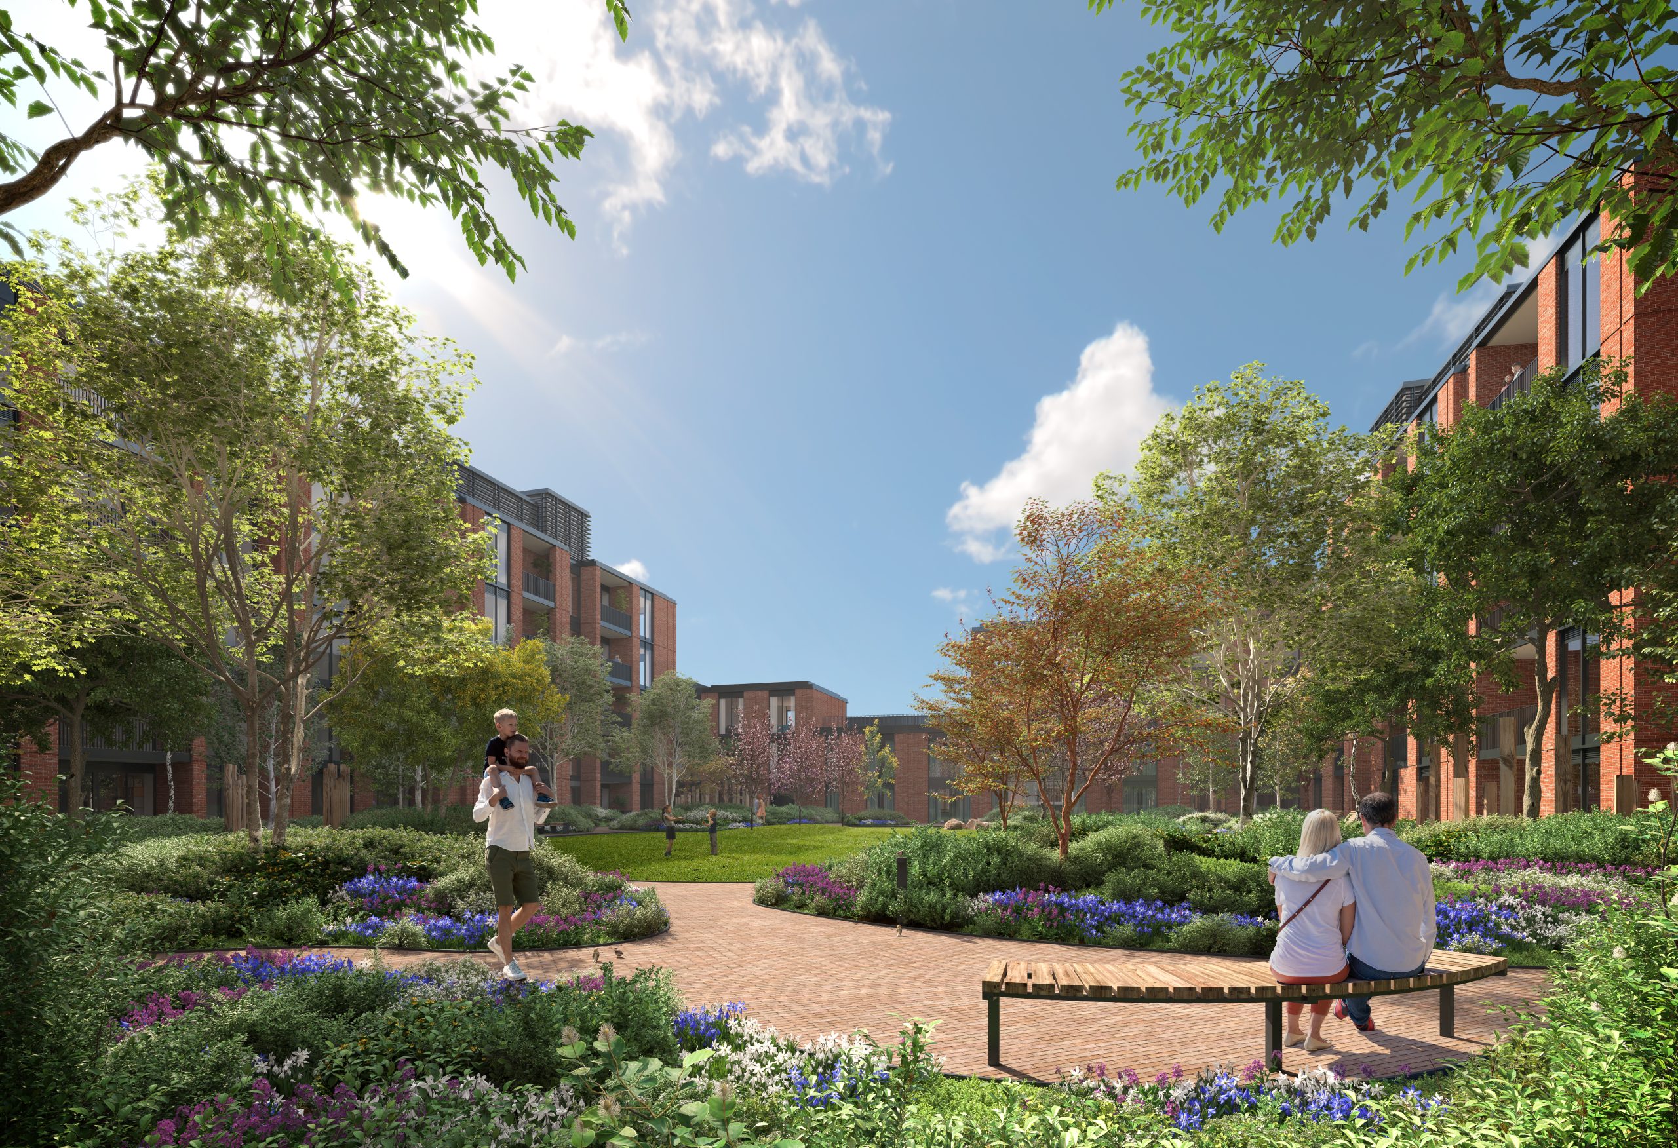
- 39,000 sq ft of Private Resident Gardens: Designed by Chelsea Flower Show winner Tom Stuart-Smith — sustainably planted, resident-only gardens, green corridors and re-wilded roofscapes creating a rare natural oasis in the heart of SW6.
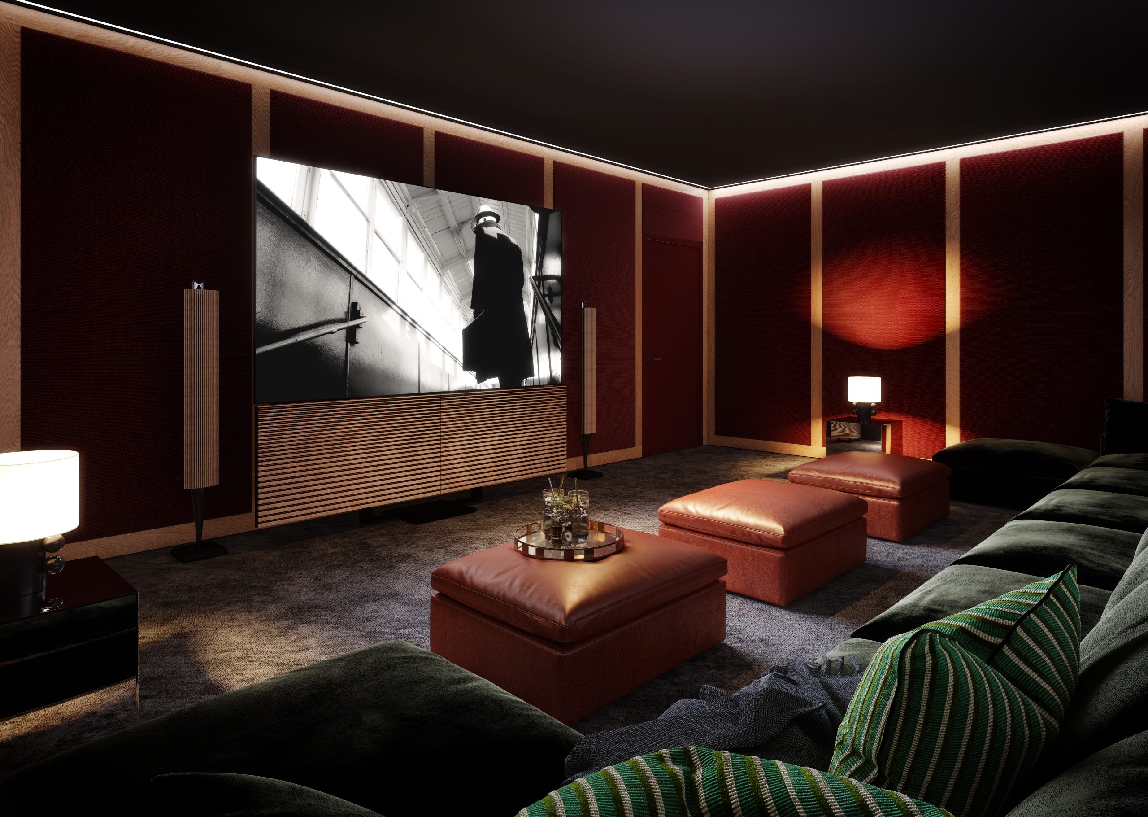
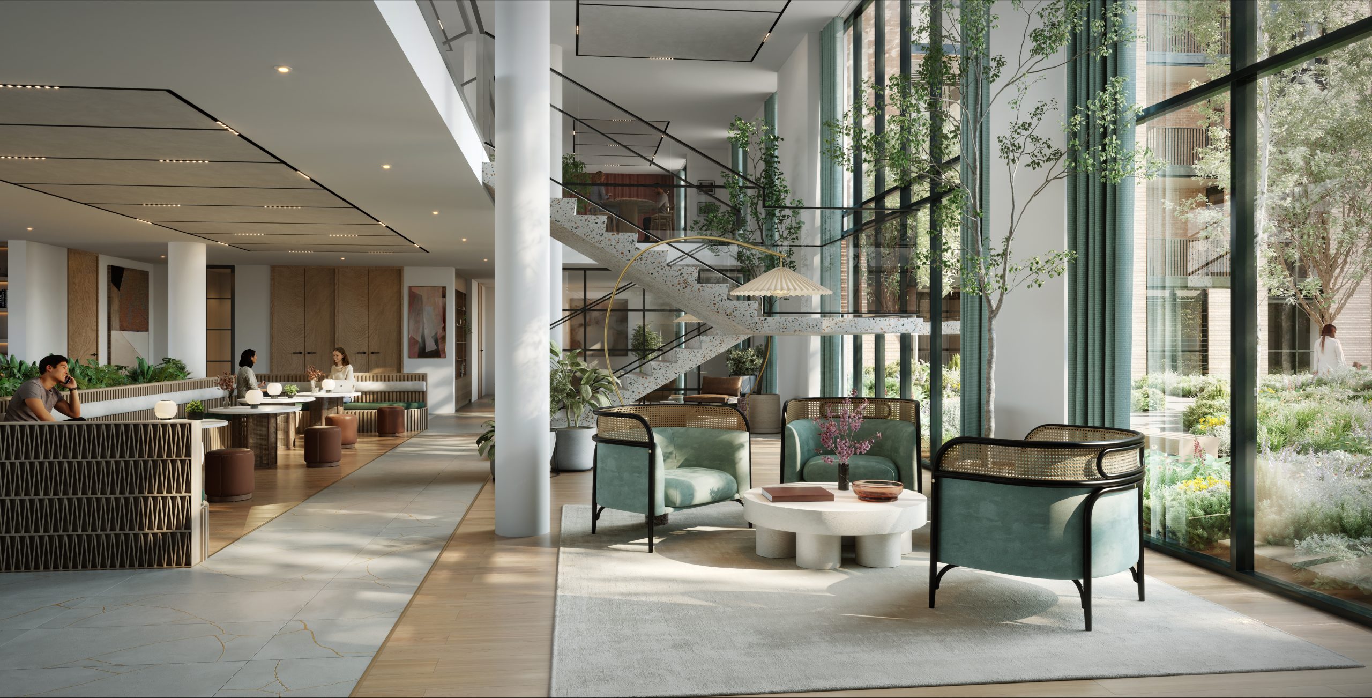
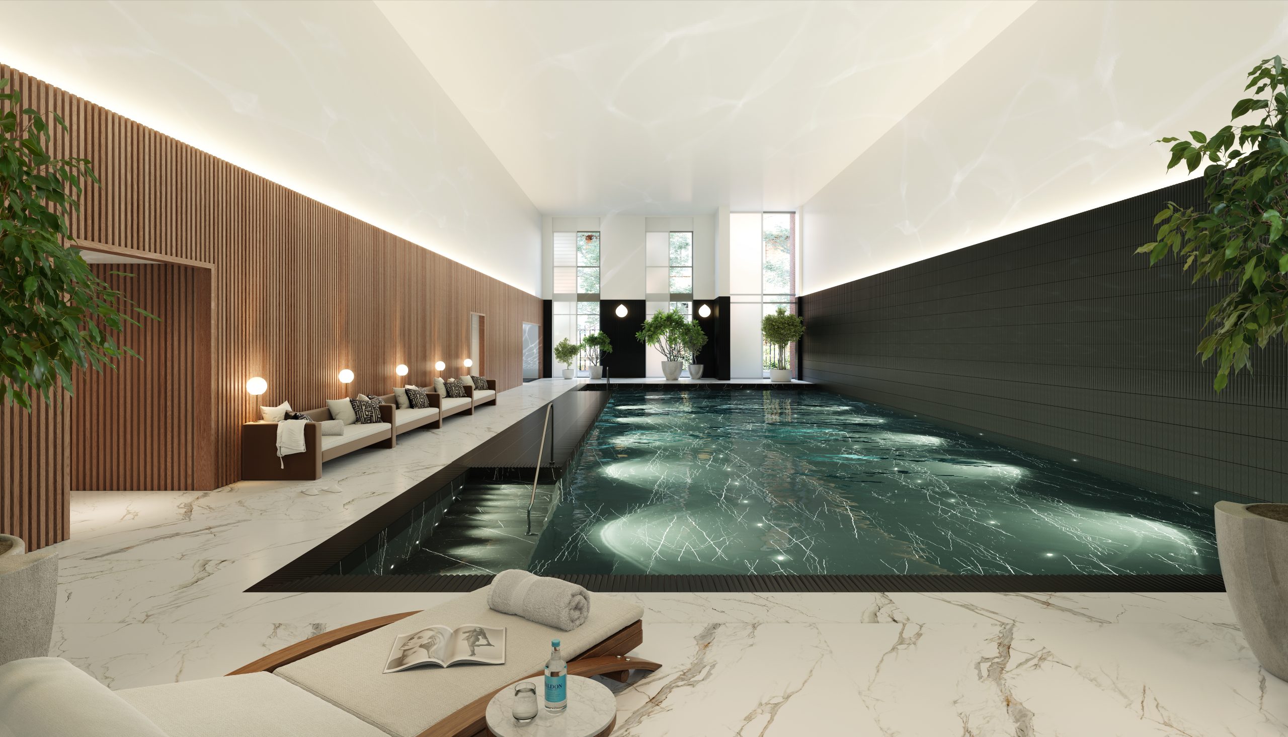
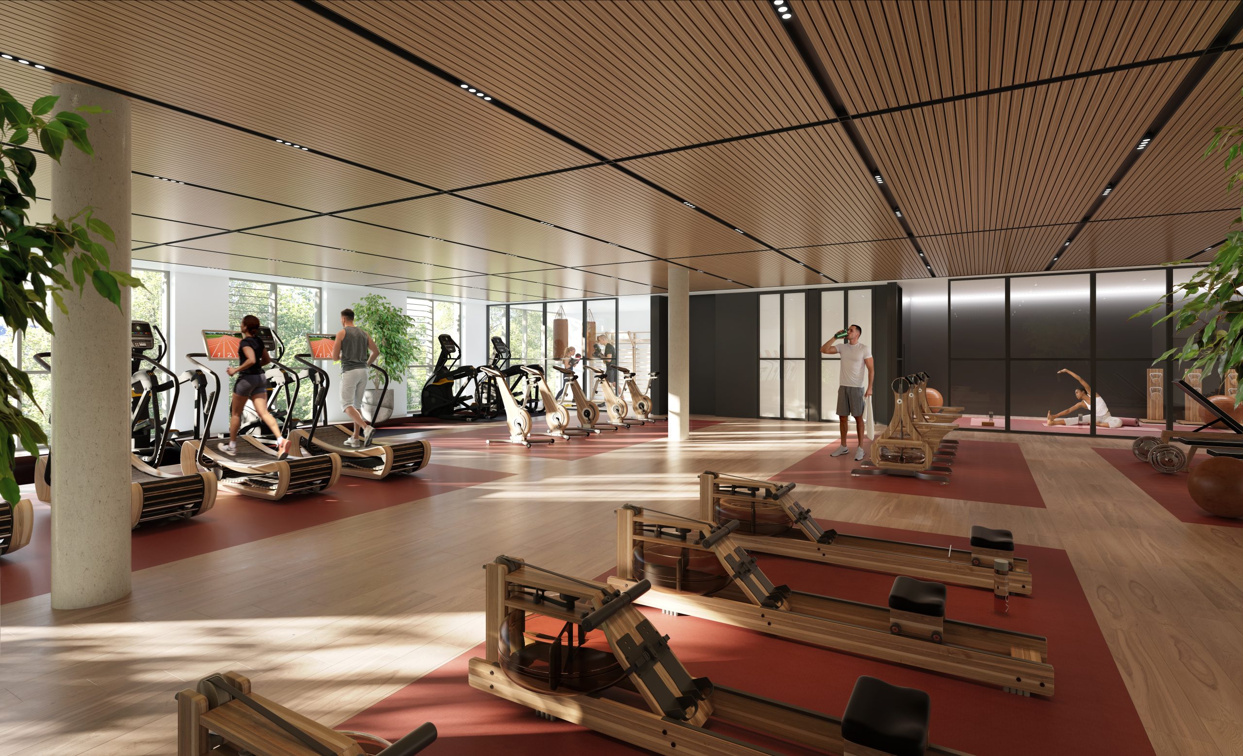
- World-Class Amenities: 24-hour concierge, swimming pool, spa, gym, yoga studio, cinema room, co-working spaces and private wellness garden lounges — across 50,000 sq ft of total amenity space.
- Classic and Prime Collections: 90 distinct apartment types across two curated specifications, from generously proportioned Classic homes to Prime residences with large indoor-outdoor living spaces and direct Thames views.
- Zone 2 Connectivity: Wandsworth Town station is 10 minutes on foot — Waterloo in 13 minutes, Clapham Junction in 2. Heathrow Airport within 30 minutes by car.
- SW6's Premier Neighbourhood: Hurlingham Club and Chelsea Harbour Club within 8 minutes' walk. King's Road, Parsons Green and the restaurants of Fulham all within easy reach.
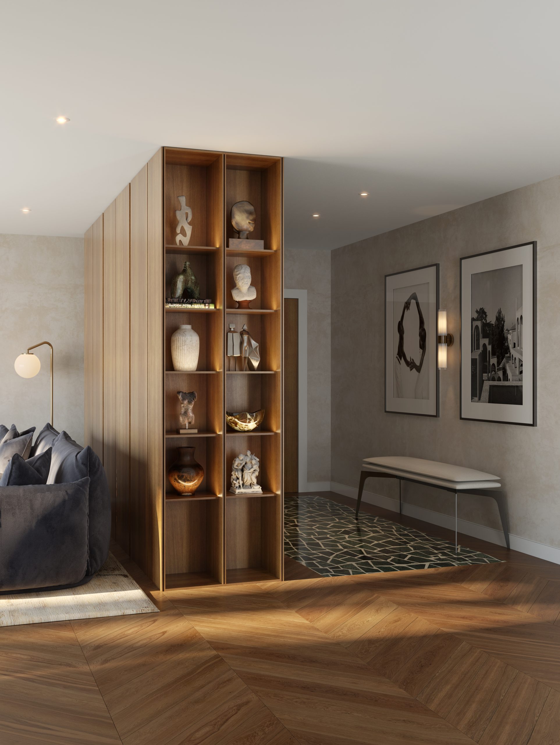
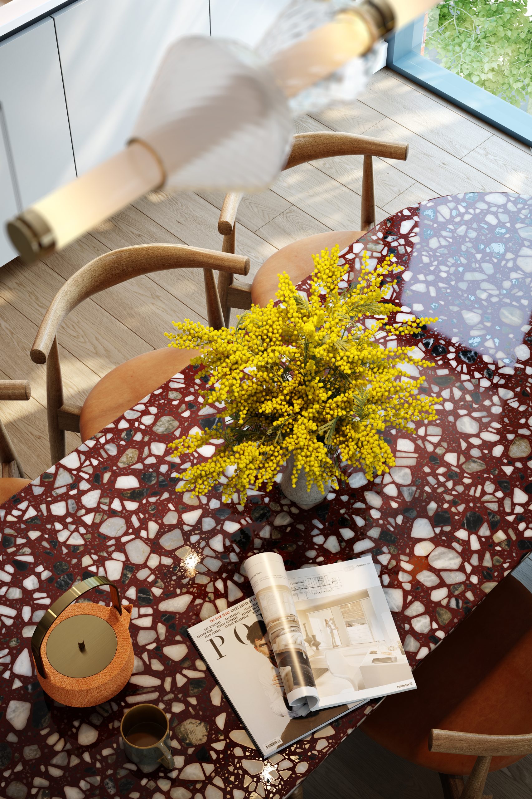
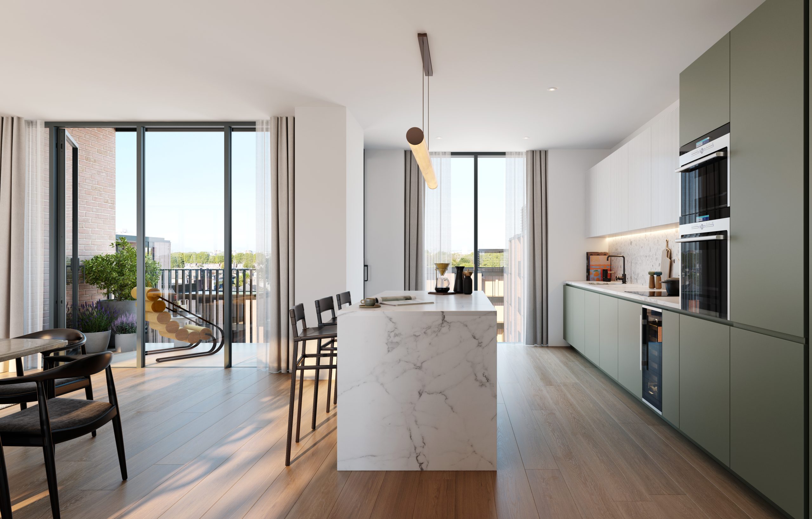
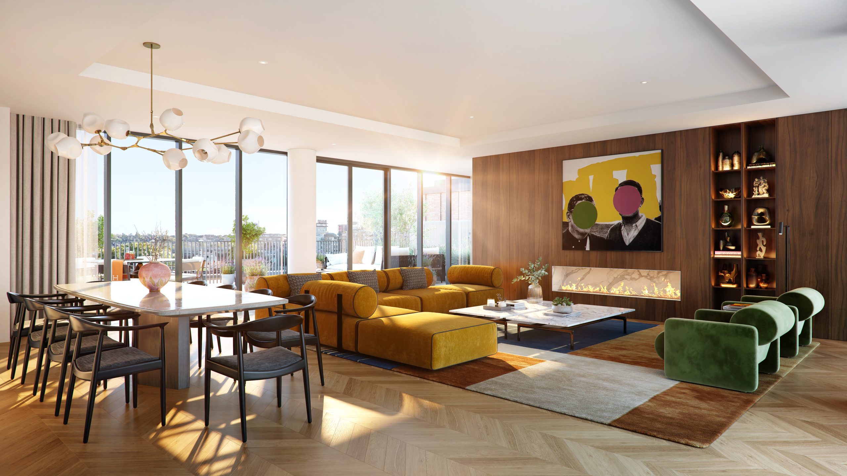
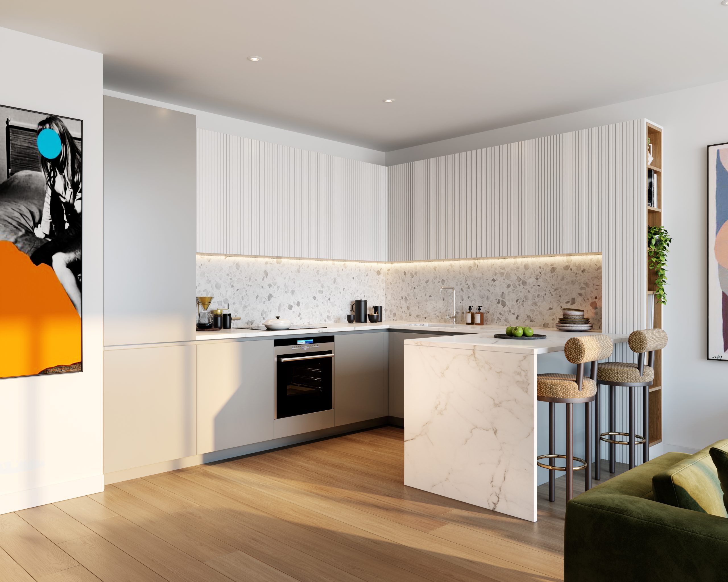
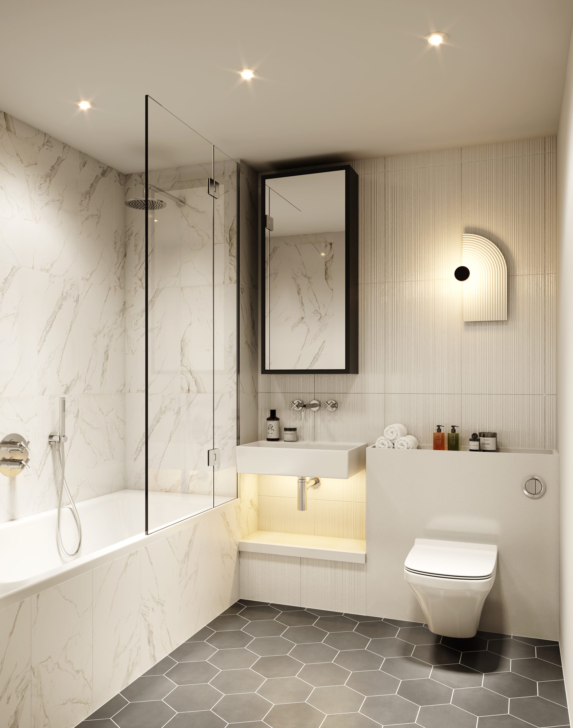
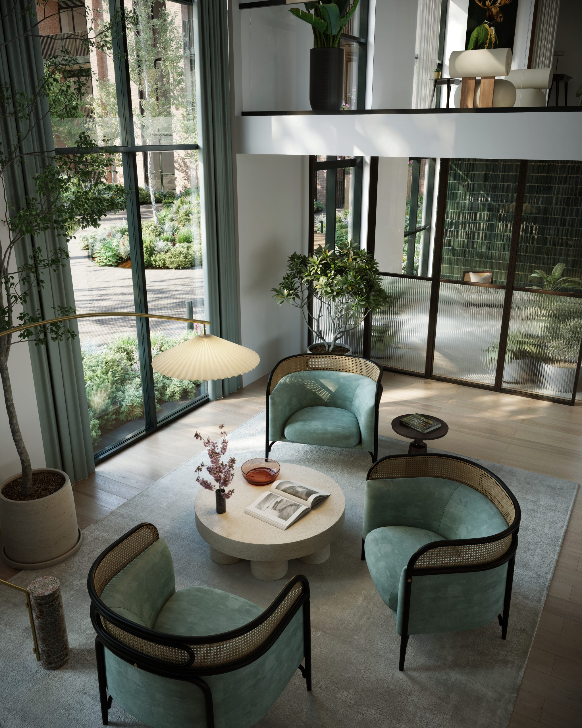
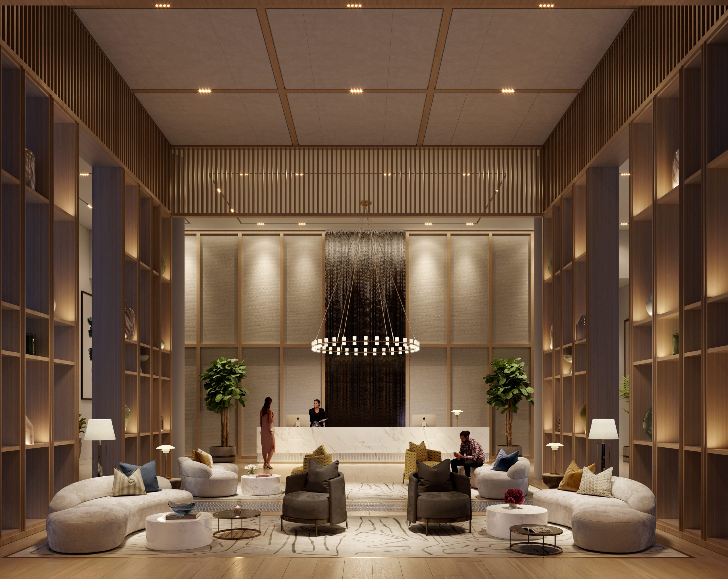
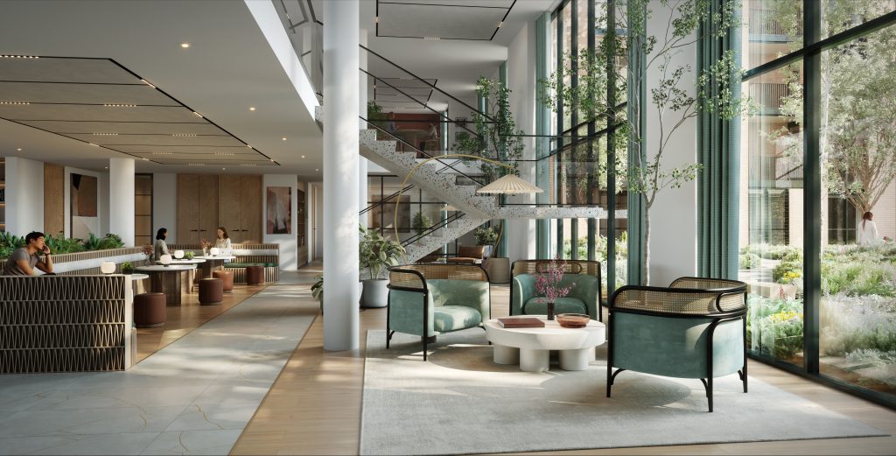
Created with both nature and wellbeing at its core, Hurlingham Waterfront seamlessly blends elegant architecture with expansive green spaces. Interiors are thoughtfully curated with natural materials, light-filled spaces and high-quality finishes, delivering a timeless yet contemporary feel.
Residences
About this property
Created with both nature and wellbeing at its core, Hurlingham Waterfront seamlessly blends elegant architecture with expansive green spaces. Interiors are thoughtfully curated with natural materials, light-filled spaces and high-quality finishes, delivering a timeless yet contemporary feel. Open-plan living spaces are enhanced by floor-to-ceiling windows that flood the interiors with natural light, with a nature-inspired colour palette and warm, organic materials establishing a seamless connection to the surrounding environment. Homes are available across floors 2 to 7, with aspects ranging from south-west river and garden views to north-east Wandsworth Bridge and dual-aspect configurations at penthouse level.
Local Area
Located in SW6, the development is perfectly placed for access to Fulham, Chelsea and central London, with a wealth of dining, shopping and cultural attractions nearby. Close to Chelsea’s King’s Road and the Saatchi Gallery, residents are within easy reach of some of the best shops, restaurants, bars and galleries London has to offer. The borough of Hammersmith and Fulham has one of the country’s highest percentages of schools ranked Outstanding, with Putney High School and Francis Holland School among the leading independents within easy reach.
Additional Information
- Tenure: 999-year leasehold, peppercorn ground rent
- Bedrooms: Studio, 1, 2 and 3 bedrooms
- Size Range: Studios: 468–560 sq ft — 1 beds: 593–779 sq ft — 2 beds: 812–1,418 sq ft — 3 beds: 1,647–1,845 sq ft
- Collections: Classic and Prime
- Total Homes: 269
- Apartment Types: 90 distinct configurations
- Site Area: 3.2 acres
- Thames Frontage: 146 metres
- Price From: £640,000 (studio) / £755,000 (1 bed) / £1,155,000 (2 bed) / £3,440,000 (3 bed)
- Estimated Rental Yields: 3.5% – 5.3%
- Service Charge: £6.75 per sq ft per annum (estimated)
- Parking: £75,000 per space (selected units only)
- Postcode: SW6 3FA
- Borough: Hammersmith & Fulham, Zone 2
- Developer: Rockwell
- Architect: Hopkins Architects
- Landscape Architect: Tom Stuart-Smith (Chelsea Flower Show winner)
- Private Gardens: 39,000 sq ft (residents only)
- Amenity Space: 50,000 sq ft total
- Commercial Space: 32,775 sq ft
- Amenities: 24-hr concierge, pool, spa, gym, yoga studio, cinema room, co-working spaces, private lounges, wellness garden
- Transport: Wandsworth Town — 10 min walk (Waterloo 13 min); Imperial Wharf — 13 min walk; Parsons Green — 17 min walk
- Estimated Completion: Q1 2026
- Sales Agent: Savills — +44 (0)20 7409 8756
Investment
Since its launch in May 2023, Hurlingham Waterfront surpassed £60 million in sales, contradicting market-wide trends and firmly establishing itself as one of the best-selling developments in the capital. Riverside property has always commanded a premium, especially in London — Hurlingham Waterfront’s unique combination of the peace of the river and the energy of the city presents a distinctive and attractive proposition to buyers across demographics. Studios and one-bedroom apartments currently offer estimated gross rental yields of up to 5.3%, while two and three-bedroom river-front homes provide long-term capital appreciation potential in one of West London’s most supply-constrained postcodes. One of the last remaining regeneration opportunities on this stretch of the River Thames, with 999-year leasehold tenure and peppercorn ground rent, Hurlingham Waterfront presents a long-term acquisition of genuine distinction. Further detail is available on request.